
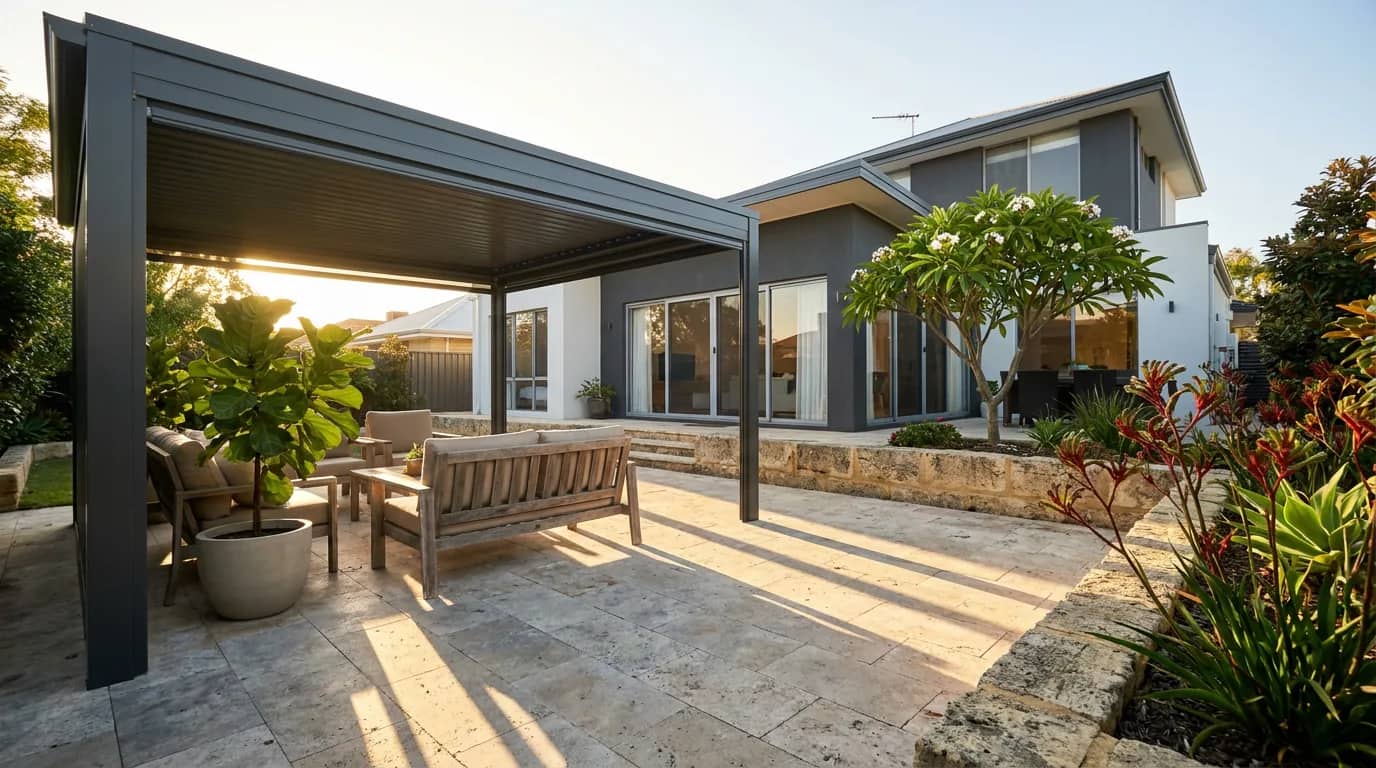
Perth & WA
DIY patio kits Perth
Kits you can build yourself. Patios and carports, cut to your span and delivered flat-packed with the plans, the fixings and the span tables.
- Built by
- The Patio Factory, since 2004
- Steel
- Australian BlueScope
- Plans
- Engineer-rated, in the pack
- Delivery
- Perth & regional WA
Rather talk it through? We answer the phone.
Included as standard
What every kit includes
The list beside this is what arrives on the truck. Nothing on it is an upsell and nothing on it is bought separately.
Measurements and a photo of the spot are enough to start.
Get a price for your span- Engineer-rated plansDrawings and span tables rated for WA wind zones, which is what council asks to see.
- Every component includedPosts, beams, brackets, bolts, flashings and roof sheets. No hardware run mid-build.
- Pre-drilled and cut to sizeCut to your span before it leaves, so there is no measuring or drilling steel on site.
- No installation billLabour is the biggest line on an installed patio quote. This is the part you keep.
- Help with councilWe tell you what your council needs and supply the documents to lodge with it.
- Delivered across WAPerth metro, the South West and regional, flat-packed to your address.
- Australian BlueScope steelColorbond roofing and a BlueScope frame, made for Perth summers and winter storms.
- Made in WelshpoolLocally manufactured rather than imported flat-pack, so a replacement part is a phone call.


Built Australian
Australian steel, in Colorbond finishes
The materials The Patio Factory builds every kit from, in their Welshpool workshop.





carport kits
Carport kits
Single, double, caravan and raised carport kits — flat or gable — cut to your driveway and delivered with the plans.
View all carport kits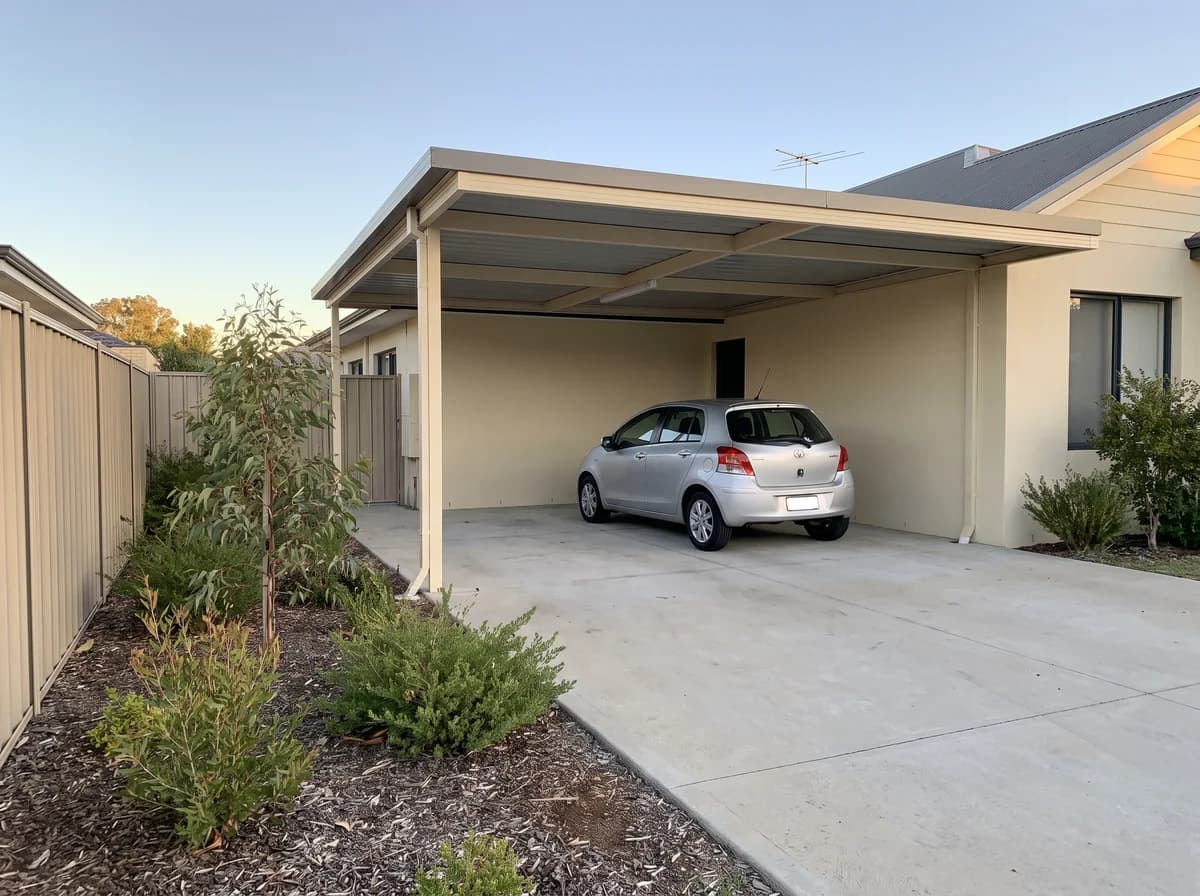
patio kits
Patio kits
Flat, raised, gable and insulated patio kits in Colorbond, sized to your slab and delivered flat-packed.
View all patio kits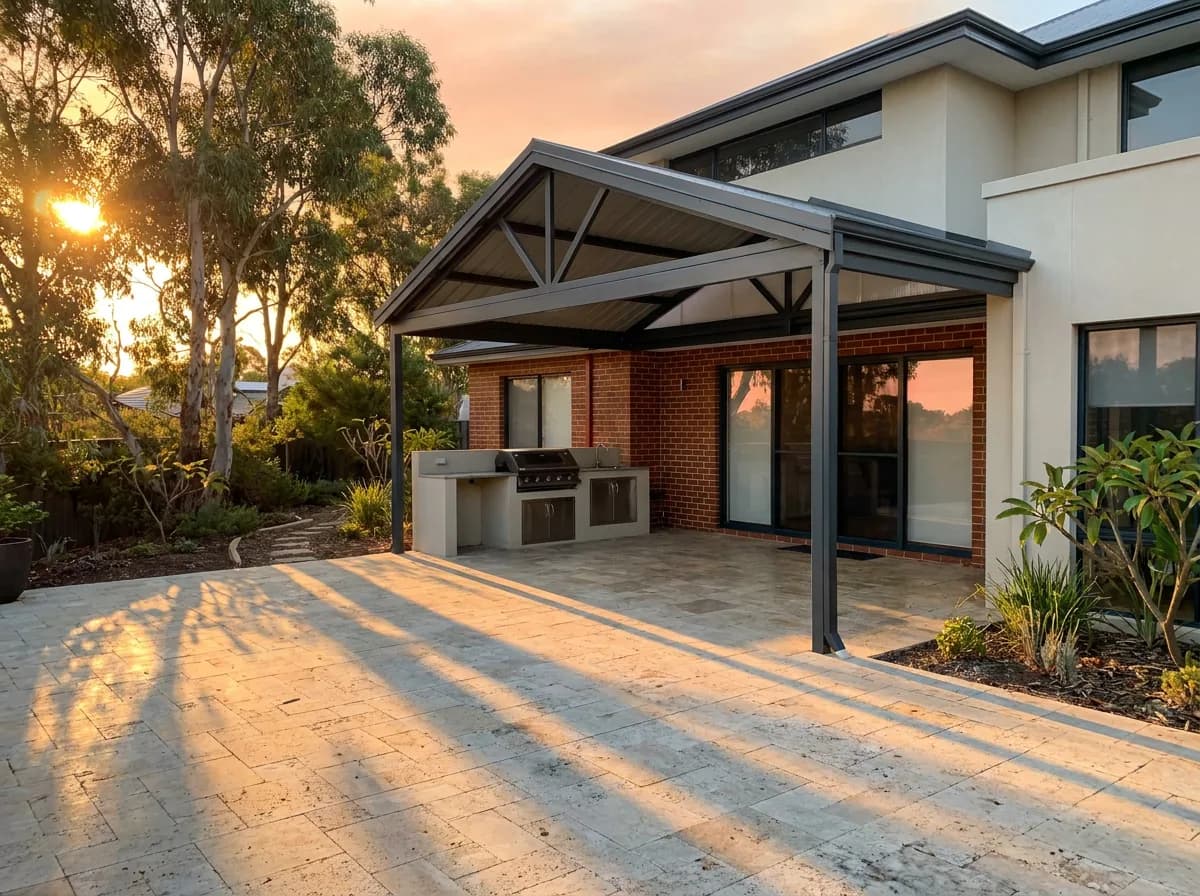
How ordering works
Four steps from a measurement to a finished patio. No showroom visit, no sales call you did not ask for.
Send us your measurements
Length, width, the height you want to clear, and a photo of the spot. If you are not sure how to measure it, say so and we will talk you through it.
We quote the kit
A fixed price for the kit itself, with the roof profile and colour you picked. No obligation, and no drip-feed of extras afterwards.
It is cut and delivered
Made to your measurements, then delivered flat-packed to your address with the plans, the span tables and every fixing in the pack.
You build it
Most kits go up over a weekend with two people. If you want a hand with the footings or the beams, we can put you onto an installer.


The weekend ahead
What building a patio kit looks like
One patio, start to finish. Five stages, from the truck leaving to the last offcut going in the bin.
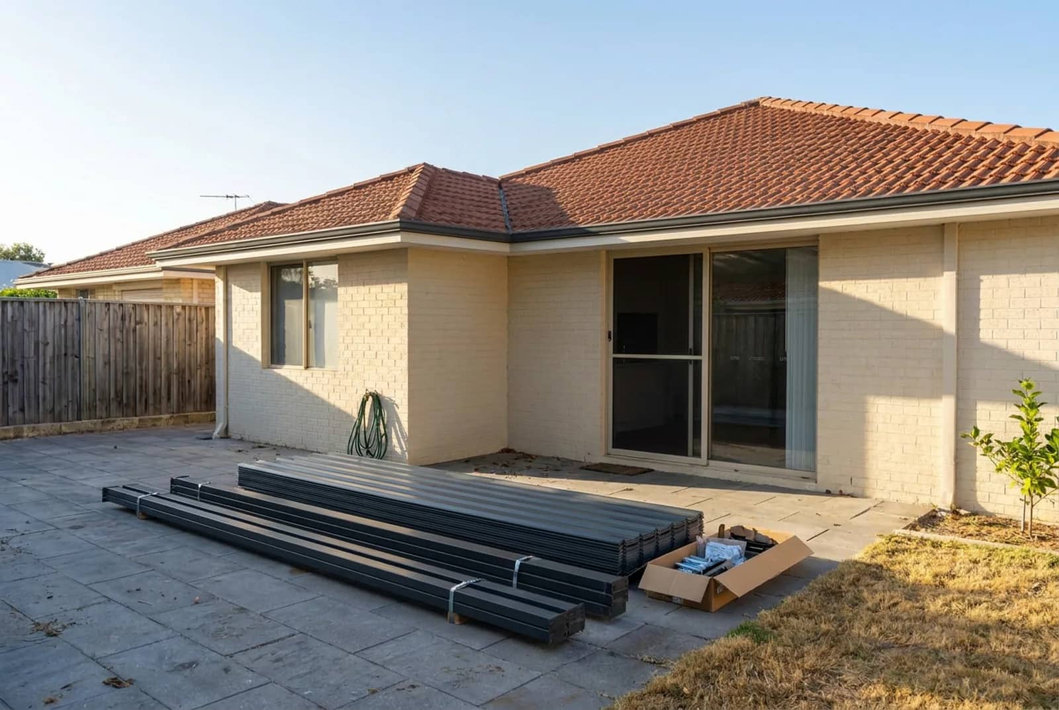
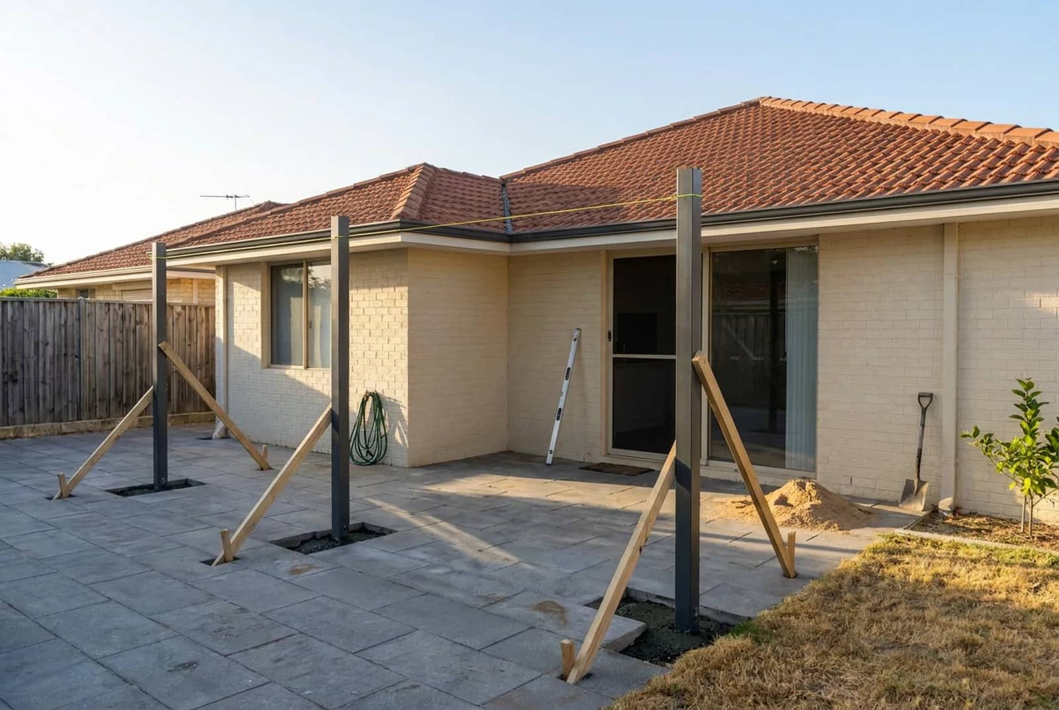
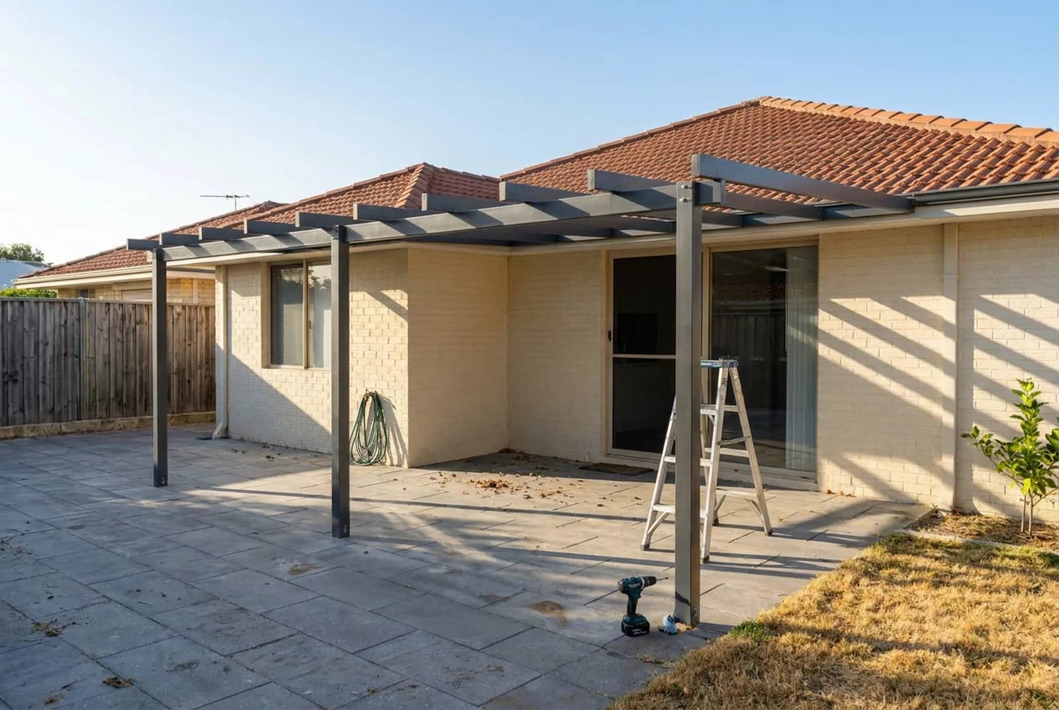
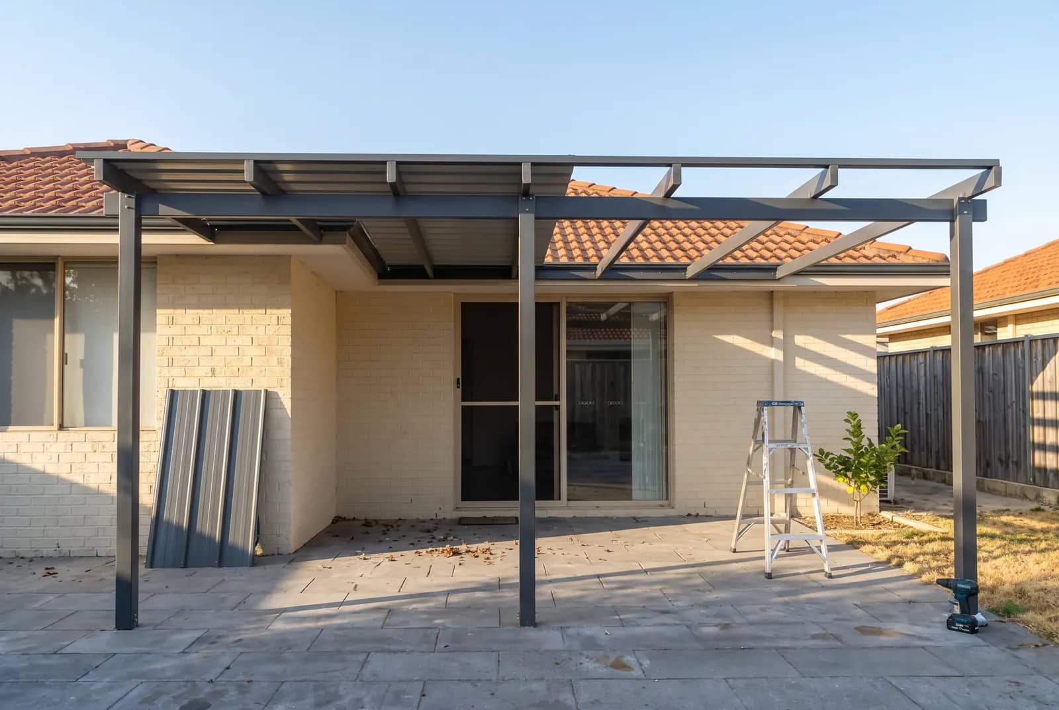
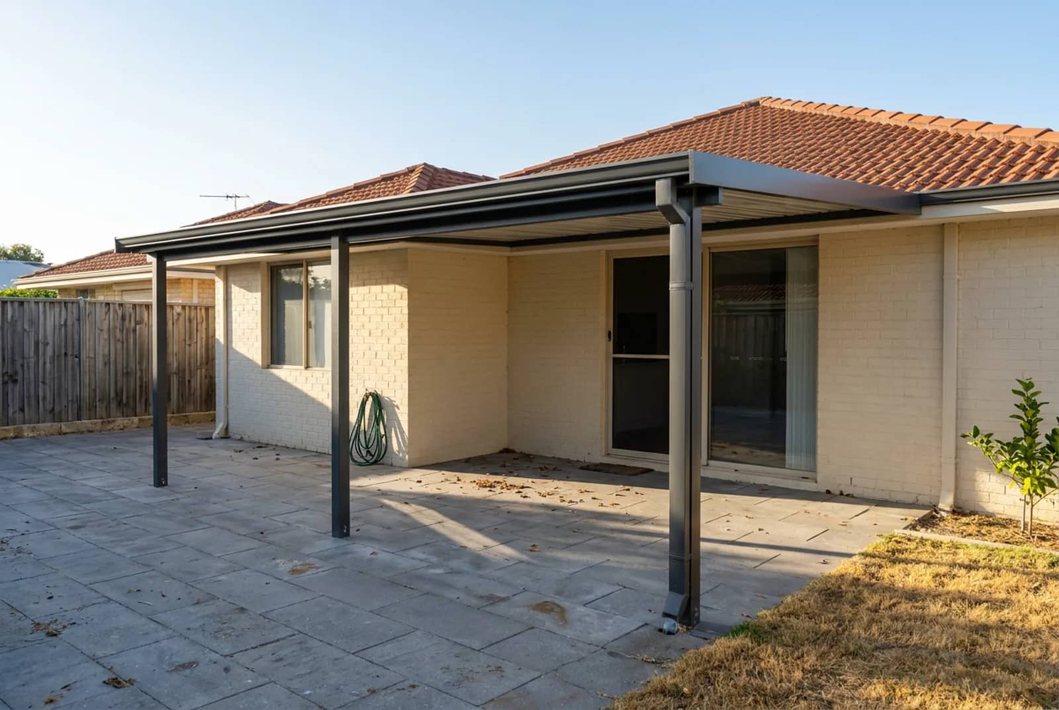
Stage 01 of 05
It arrives flat-packed
Beams, posts and roof sheets strapped in bundles, with the fixings boxed and labelled. Every piece is cut to your span and the holes are already drilled, so nothing on the driveway needs measuring or cutting.
Stage 02 of 05
Footings and posts
Mark the post positions, dig the holes, stand the posts and concrete them in. Brace them, run a string line and check plumb and level before anything else goes on — every measurement above depends on this stage being right.
Stage 03 of 05
The frame goes up
For an attached patio the back channel is fixed to the house first, then the beams and rafters go on and every bolt is tightened off. This is the part people expect to be hard and it is the part that goes fastest.
Stage 04 of 05
Then the roof sheets
Colorbond sheets laid one at a time and fixed off, each lapped the right way so water runs off rather than under. This is the slow part of the job and the part worth having a second person for.
Stage 05 of 05
Flashing, gutter and downpipe
Wall flashing tucked in so the join to the house is weathertight, then the gutter and downpipe. Offcuts and packaging away, plans filed for council, and it is finished. No installer to pay and nobody to wait on.
What you need before you order
Worth reading before you send measurements. Most of the trouble people run into is one of these four, and all of them are easier to sort now than halfway through a build.
Not sure where you stand on any of them? Send a photo of the spot and rough measurements and we will tell you straight.
Send your measurements- Step 01Somewhere flat to put itAn existing slab, or ground you can dig footings into. We can quote either way, but the footing detail changes.
- Step 02Your measurementsThe span matters more than anything else. It sets the beam size, and it is the difference between a kit that works and one that sags.
- Step 03Council, sometimesMost WA councils want an application for anything structural. The plans we send are engineer-rated so you have what they ask for.
- Step 04A spare weekend and a mateAlmost nothing in these kits is a one-person job. The frame goes up faster than people expect; the roof sheets take the time.


Work out what you need first
The questions people ask before spending a few thousand dollars, answered properly.
- Most asked
DIY kits vs Bunnings
Does Bunnings sell a kit that will actually do the job?
- 02
DIY kits vs Stratco
How do the big-brand kits compare on price and spec?
- 03
What a kit actually costs
What am I really going to pay, including the bits nobody quotes?
- 04
Council approval in WA
Do I need approval, and what does the council actually want?
- 05
Cheaper to build or buy a kit?
Is it cheaper to build a patio or buy a kit?
- 06
Pergola or patio?
What is the difference between a pergola and a patio?
- 07
How hard is it really?
What is the easiest type of patio to build by yourself?
Why a kit instead of a builder
The honest case for doing it yourself, and where the money actually goes.
 01 · The saving
You are paying for steel, not labour
Installation is usually the biggest line on a patio quote. Doing it yourself is where the saving is, and it is why the same structure costs so differently depending on who puts it up.
 02 · The fit
Cut for your place, not a shelf
Standard sizes are cheaper because they fit nobody exactly. Every kit here is cut to your span, so you are not paying for steel you then cut off.
 03 · The paperwork
You keep the plans
Engineer-rated drawings come with the kit. That is what council wants, and it is yours whether you build it this month or next summer.
Where we deliver
Kits go out flat-packed on a tray truck. Tell us the address when you ask for a price and we will confirm freight with the quote.
Perth metro, the South West and regional WA
- Perth metro
- Joondalup to Rockingham, out to the hills.
- South West
- Bunbury, Busselton, Margaret River and surrounds.
- Regional WA
- Geraldton, Kalgoorlie, Albany and beyond, by freight.
Further out than that? Send the address and we will price the freight with the kit rather than guess at it.
Call (08) 6275 6565DIY patio kit questions
Taken from what people search before they buy a kit, answered properly rather than with “it depends, contact us”.
Read the full guidesRather just ask someone?
Tell us the span and what you are covering and we will tell you which kit fits.
(08) 6275 6565or email info@diypatiosperth.com.au
01Is it cheaper to build a patio or buy a kit?
Buying the timber or steel yourself is usually cheaper on paper, and it is how most people end up over budget. A kit is cut to length, drilled, and comes with the brackets, so the saving on offcuts and second trips to the hardware usually closes the gap. If you already have the tools and the experience, building from scratch wins on cost.
02Do I need council approval to build a carport?
In most WA councils, yes, if it is fixed to the ground or the house. A building permit is the usual requirement and some councils also want planning approval if it sits near a boundary or in front of the building line. The plans we supply are engineer-rated so you have the documents to lodge. Ring your council before you order, not after.
03What is the easiest type of patio to build yourself?
A flat roof patio attached to the house. Fewer parts, one roof plane, and the wall bracket does a lot of the structural work for you. Gable roofs look better and are noticeably harder, because you are working at height on both sides and the ridge has to be square before anything else lines up.
04What is the cheapest way to build a carport?
A single flat-roof carport in a standard span, freestanding, on ground you already have. Every metre of extra span costs more than people expect because the beam has to grow with it, and attaching to the house adds flashing and bracket work. If budget is the constraint, keep the span under 6 metres.
05Does Bunnings offer a single carport kit?
They stock a small range of standard-size kits, which suits you if your space matches one of them. The difference with a made-to-measure kit is the span and the height are cut for your site, and the plans are engineer-rated for WA wind ratings. For a straightforward single carport on flat ground, a shed-shop kit is worth pricing.
06How long does a kit take to build?
A single carport or a small flat patio is a weekend for two people. Double carports and gable roofs run to three or four days. The frame goes up faster than most people expect. Roof sheeting and flashing take the time, and that is the part worth not rushing.
Get a price
Get a price for your DIY patio kit
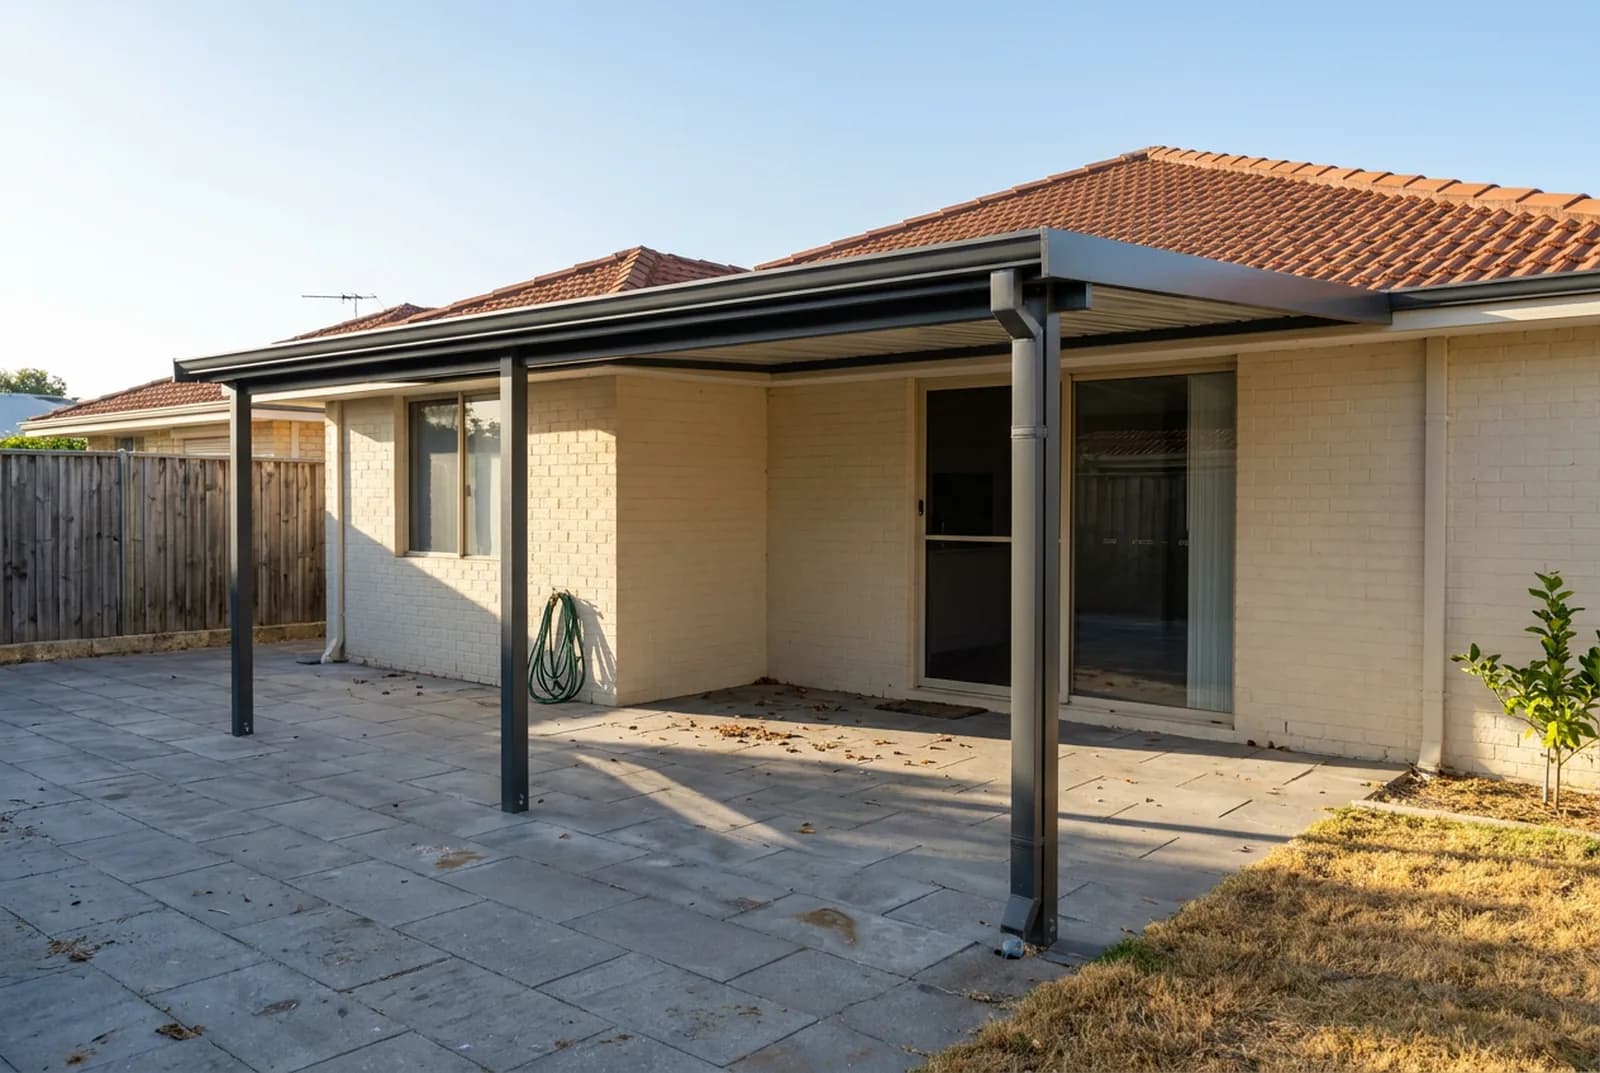
Measurements, a photo of the spot, and what you are covering. We come back with a fixed price for the kit and a list of what is in it.
or email info@diypatiosperth.com.au
- No obligationA price and a spec. Nobody rings you afterwards unless you ask.
- Fixed on the kitThe quote covers the kit itself, with no drip-feed of extras.
- Delivered flat-packedTo your address, with the plans, span tables and every fixing.

