
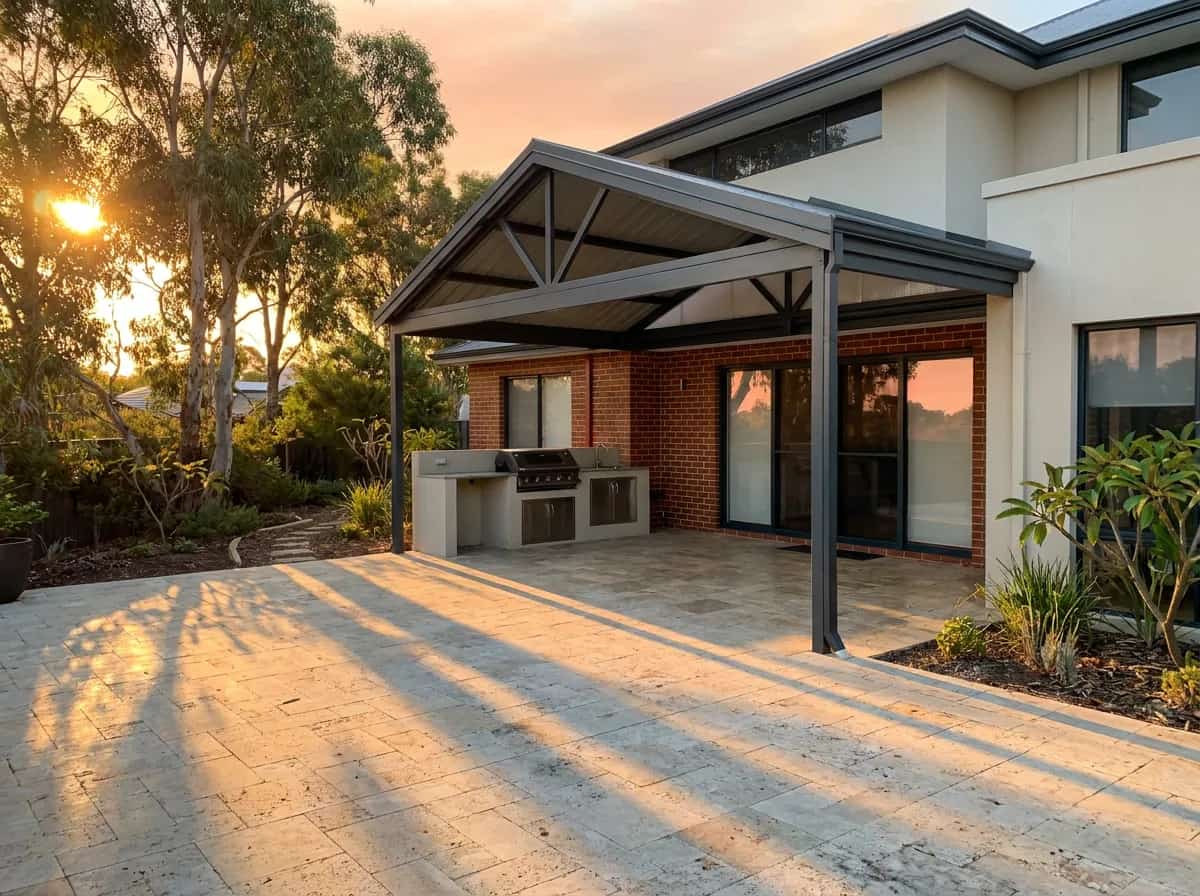
Patio kits
DIY Patio Kits in Perth
A sealed Colorbond roof, cut to your span and built by you over a weekend.
- Spans
- 3m to 8m
- Cut to your measurement
- Roof
- Sealed Colorbond
- Flat, gable or insulated
- Delivery
- Perth & WA
- Flat-packed to your address
- Plans
- Included
- Engineer-rated for WA
Pick your patio
Five ways to roof an outdoor area
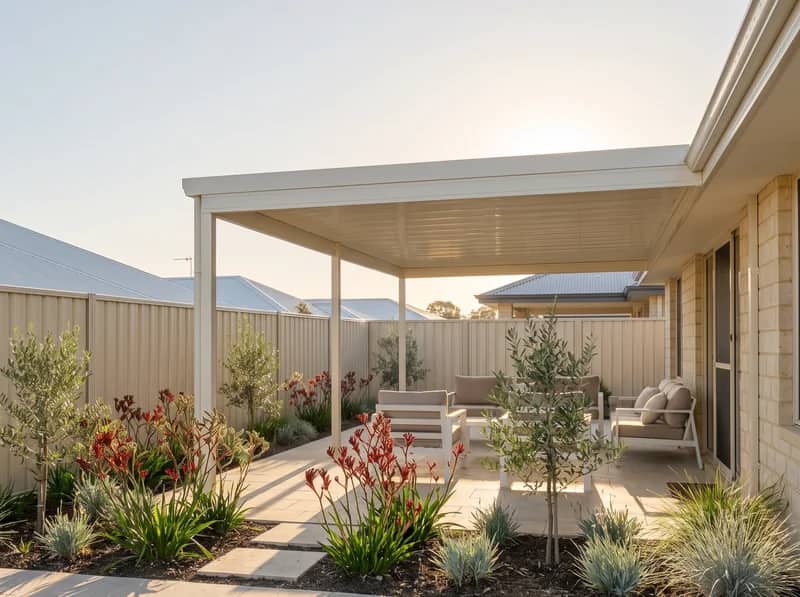
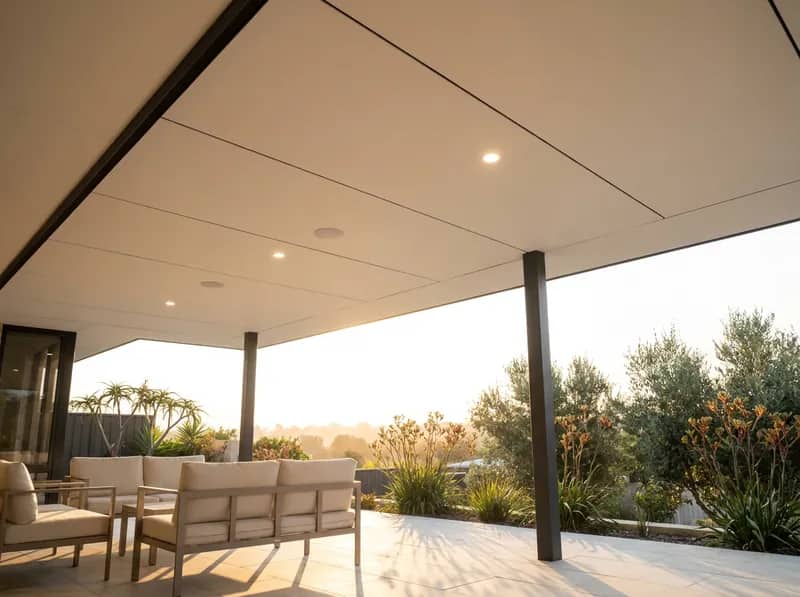
- Profile
- Single low fall away from the house
- Suits
- Low eaves, or a tight boundary setback
- Height
- Sits lower than a gable of the same span
- Roof
- Colorbond in your chosen colour
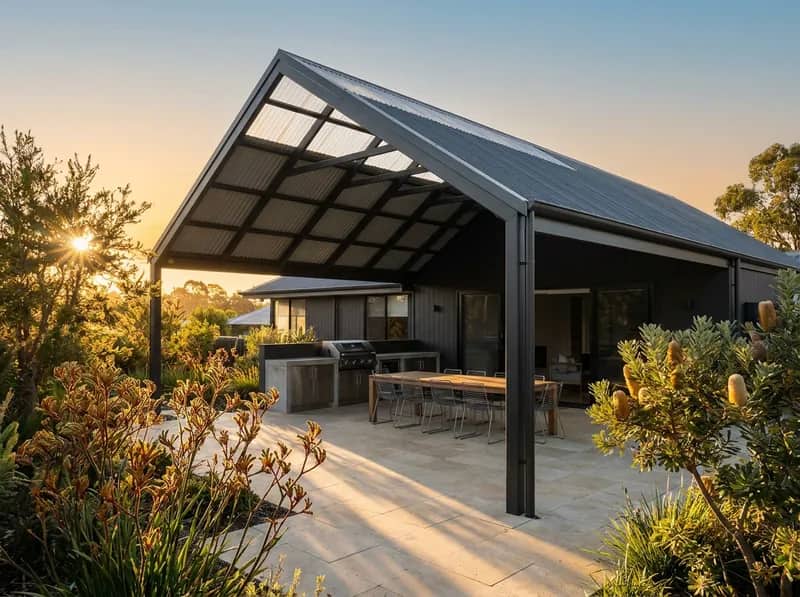
- Profile
- Pitched both ways from a ridge
- Suits
- Matching a tiled or pitched house roof
- Height
- More headroom and airflow under the peak
- Roof
- Colorbond in your chosen colour
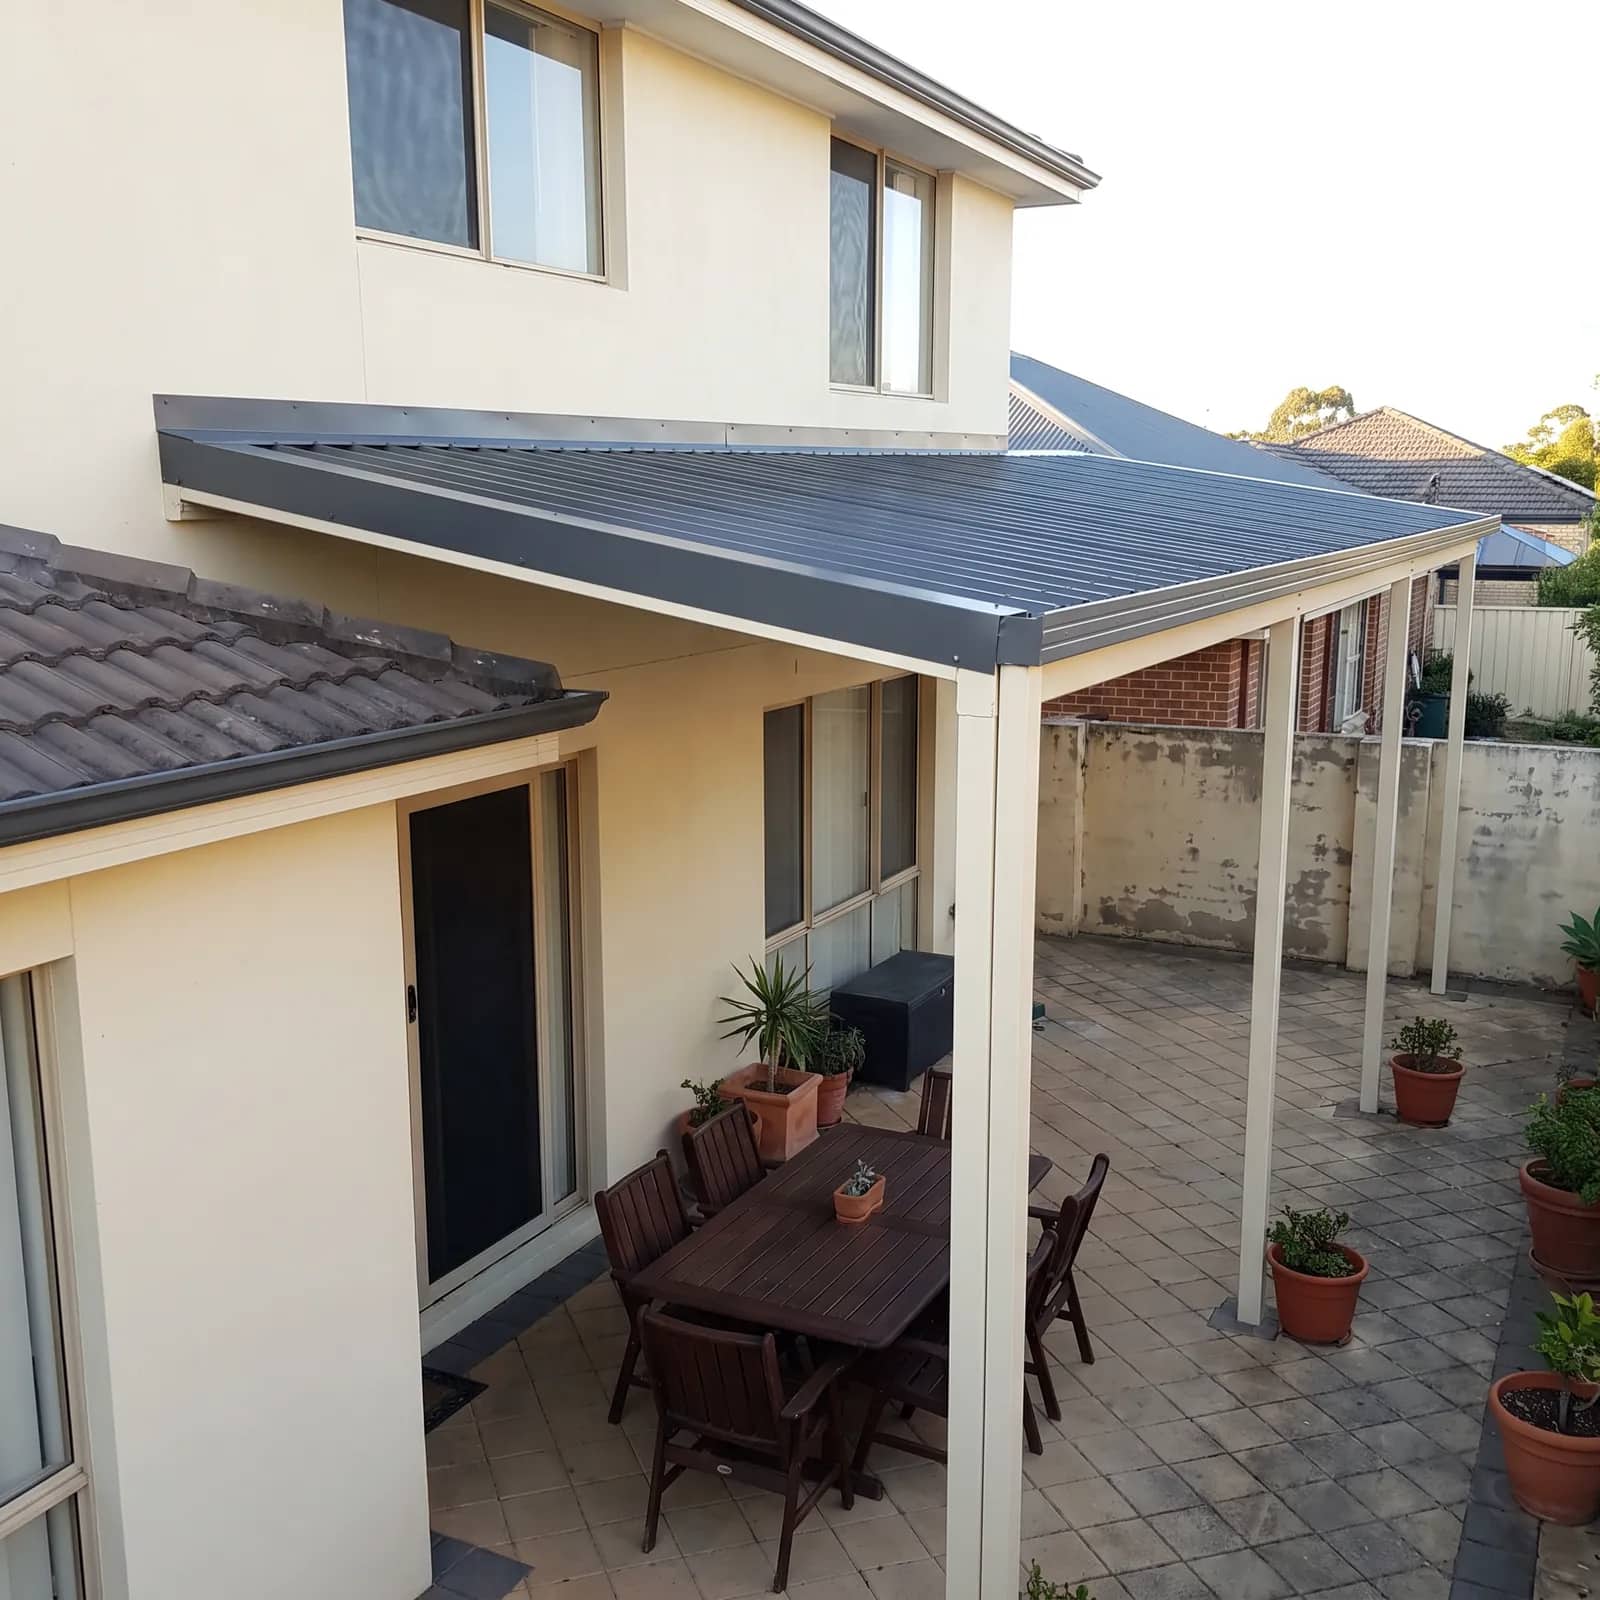
- Profile
- One plane, steeper fall than a flat roof
- Suits
- Keeping light in the rooms behind a low eave
- Height
- Lifts above the eave rather than under it
- Roof
- Colorbond in your chosen colour
- Construction
- Colorbond both sides, foam core between
- Underside
- Flat and finished, no exposed purlins
- Suits
- Rooms you sit under through summer
- Roof
- Colorbond in your chosen colour
Not sure what suits your property?
Send your span and we will tell youEvery patio we make
Each one has its own page, with the spec table, a head-to-head against the option it competes with, and photographs of that product only.
 FreestandingStands on its own posts, anywhere in the yard. Nothing touches the house.
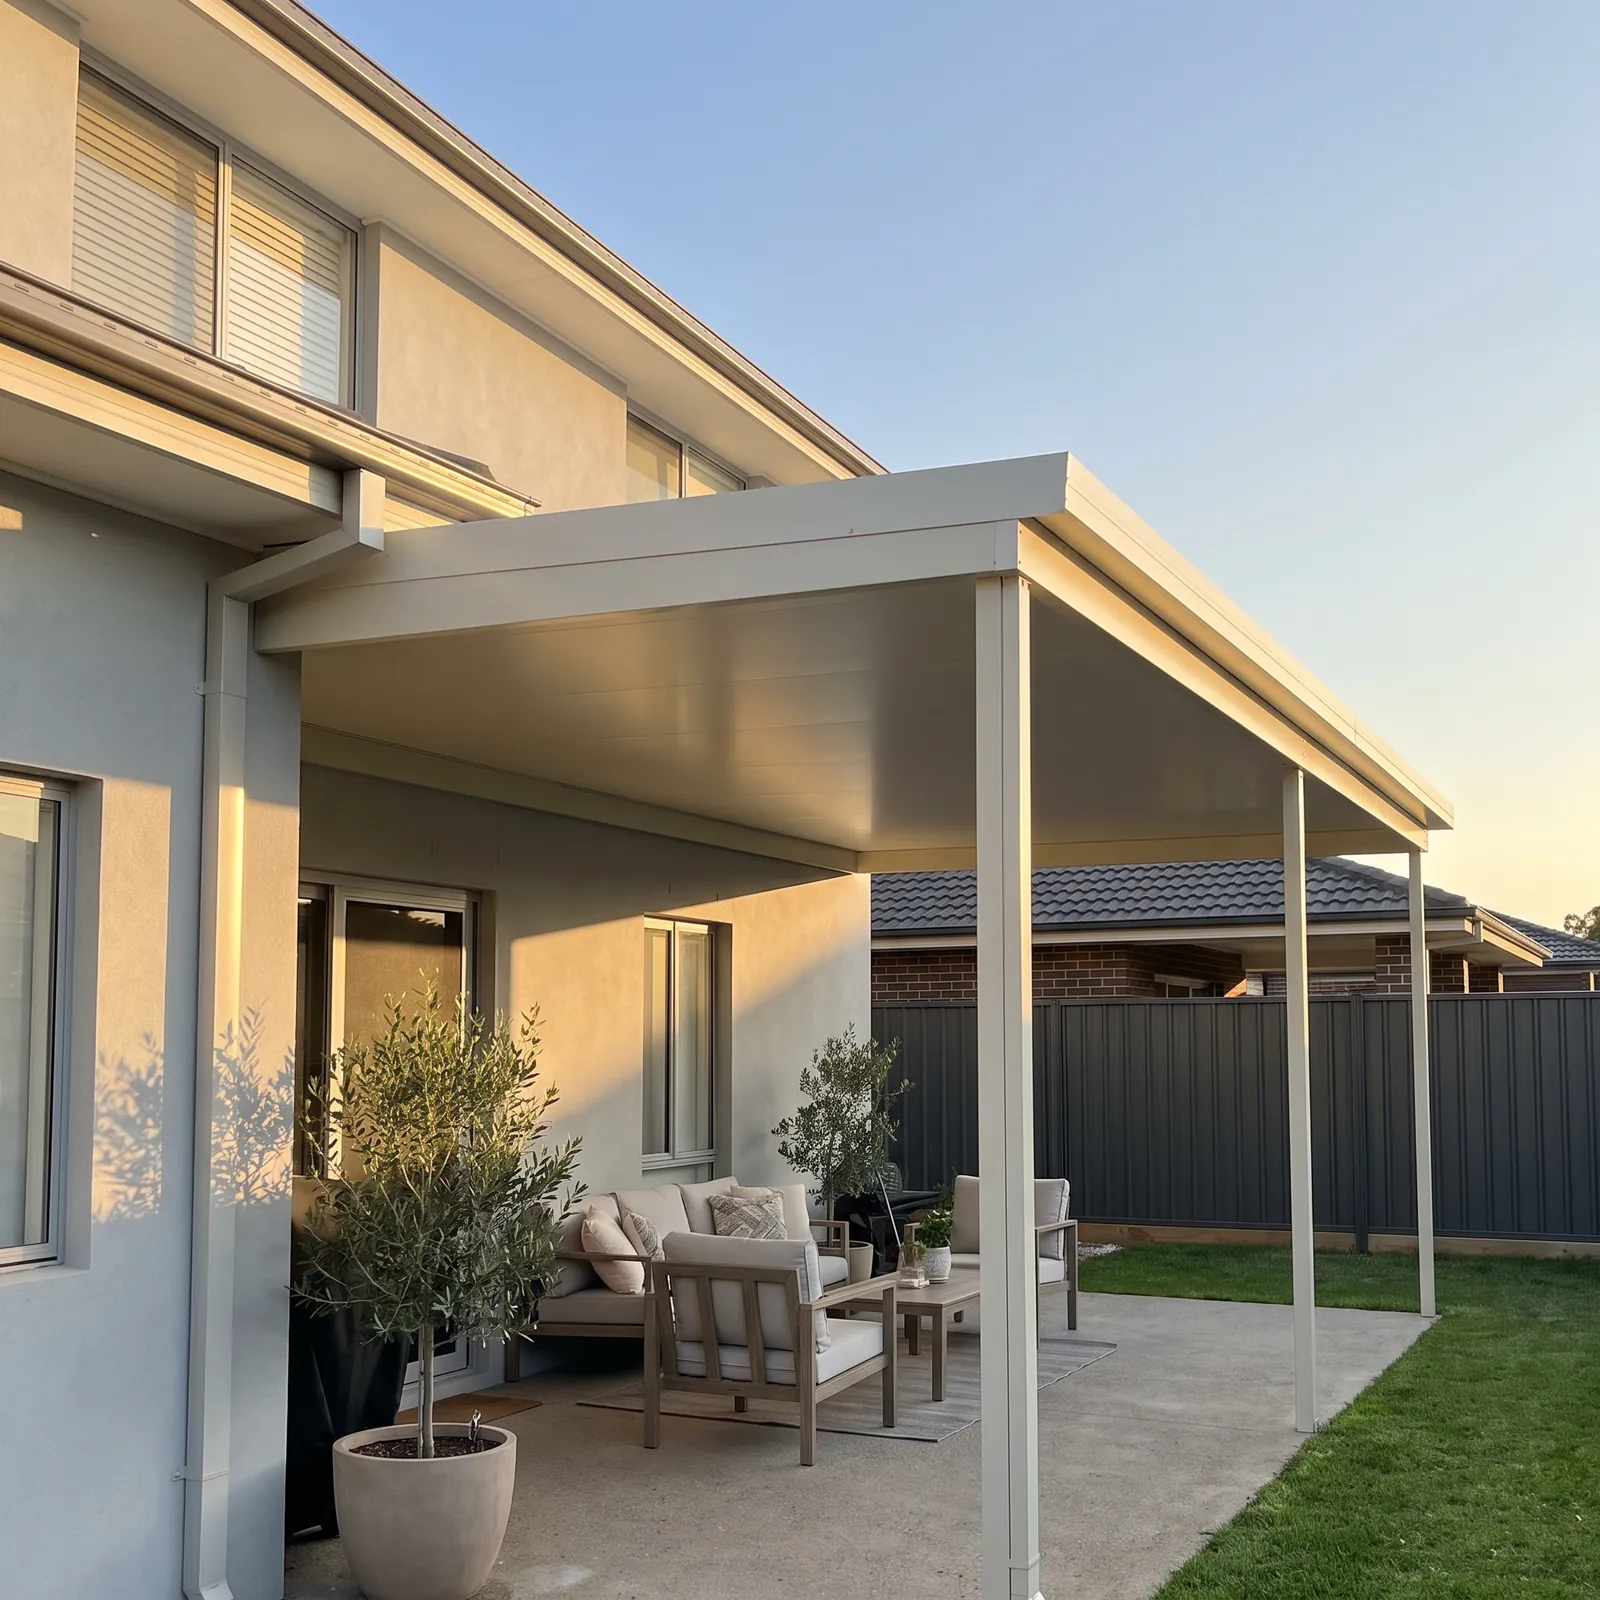 Flat roofA single low fall, the fewest parts, and a sealed Colorbond roof.
 Raised flatOne plane on a steeper fall, lifted above the eave for headroom and light.
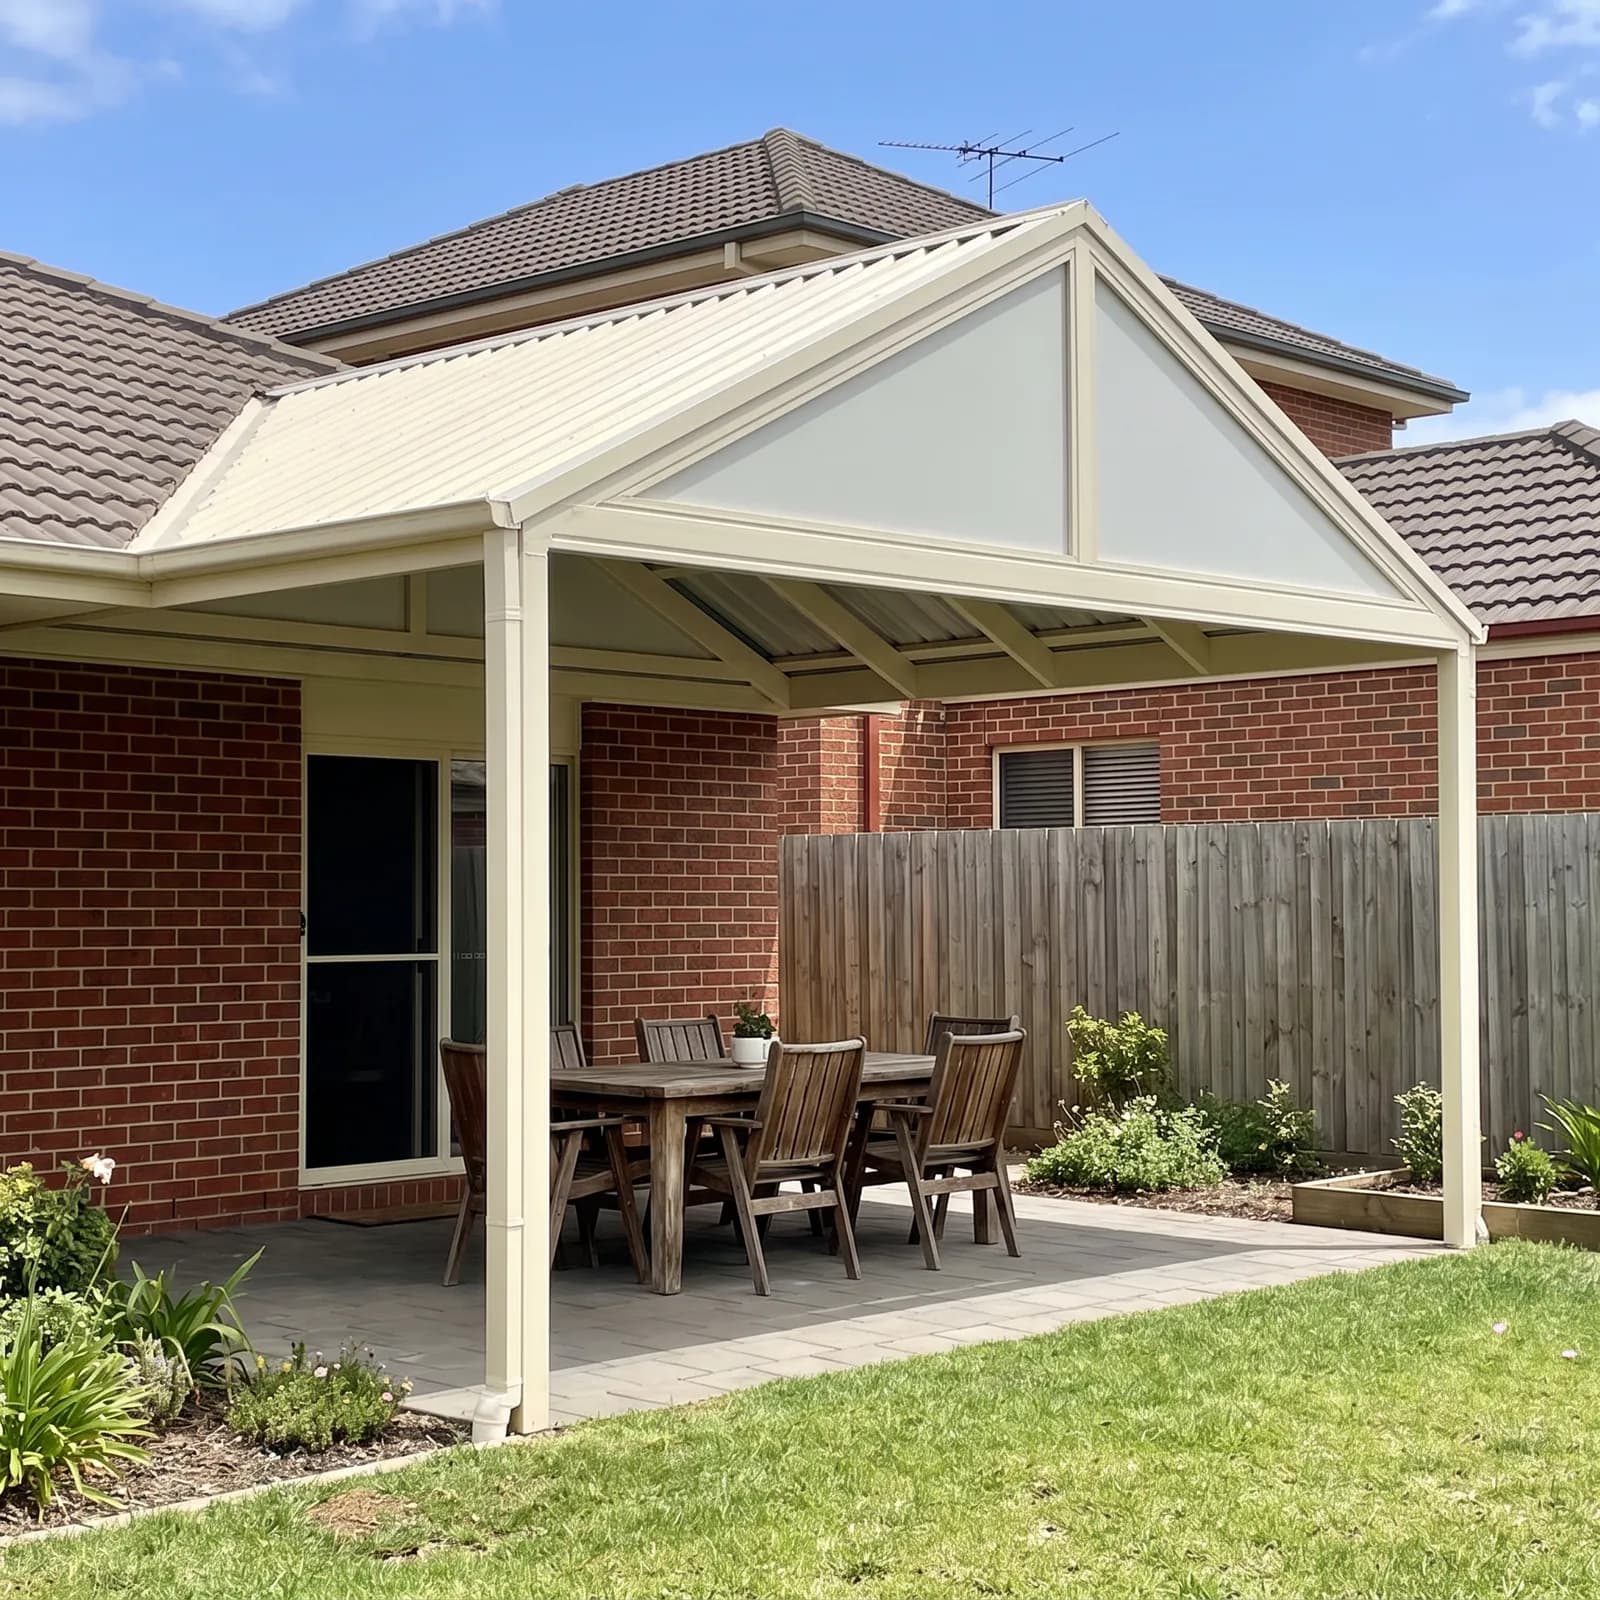 Gable roofA pitched roof with height under the peak and airflow through the end.
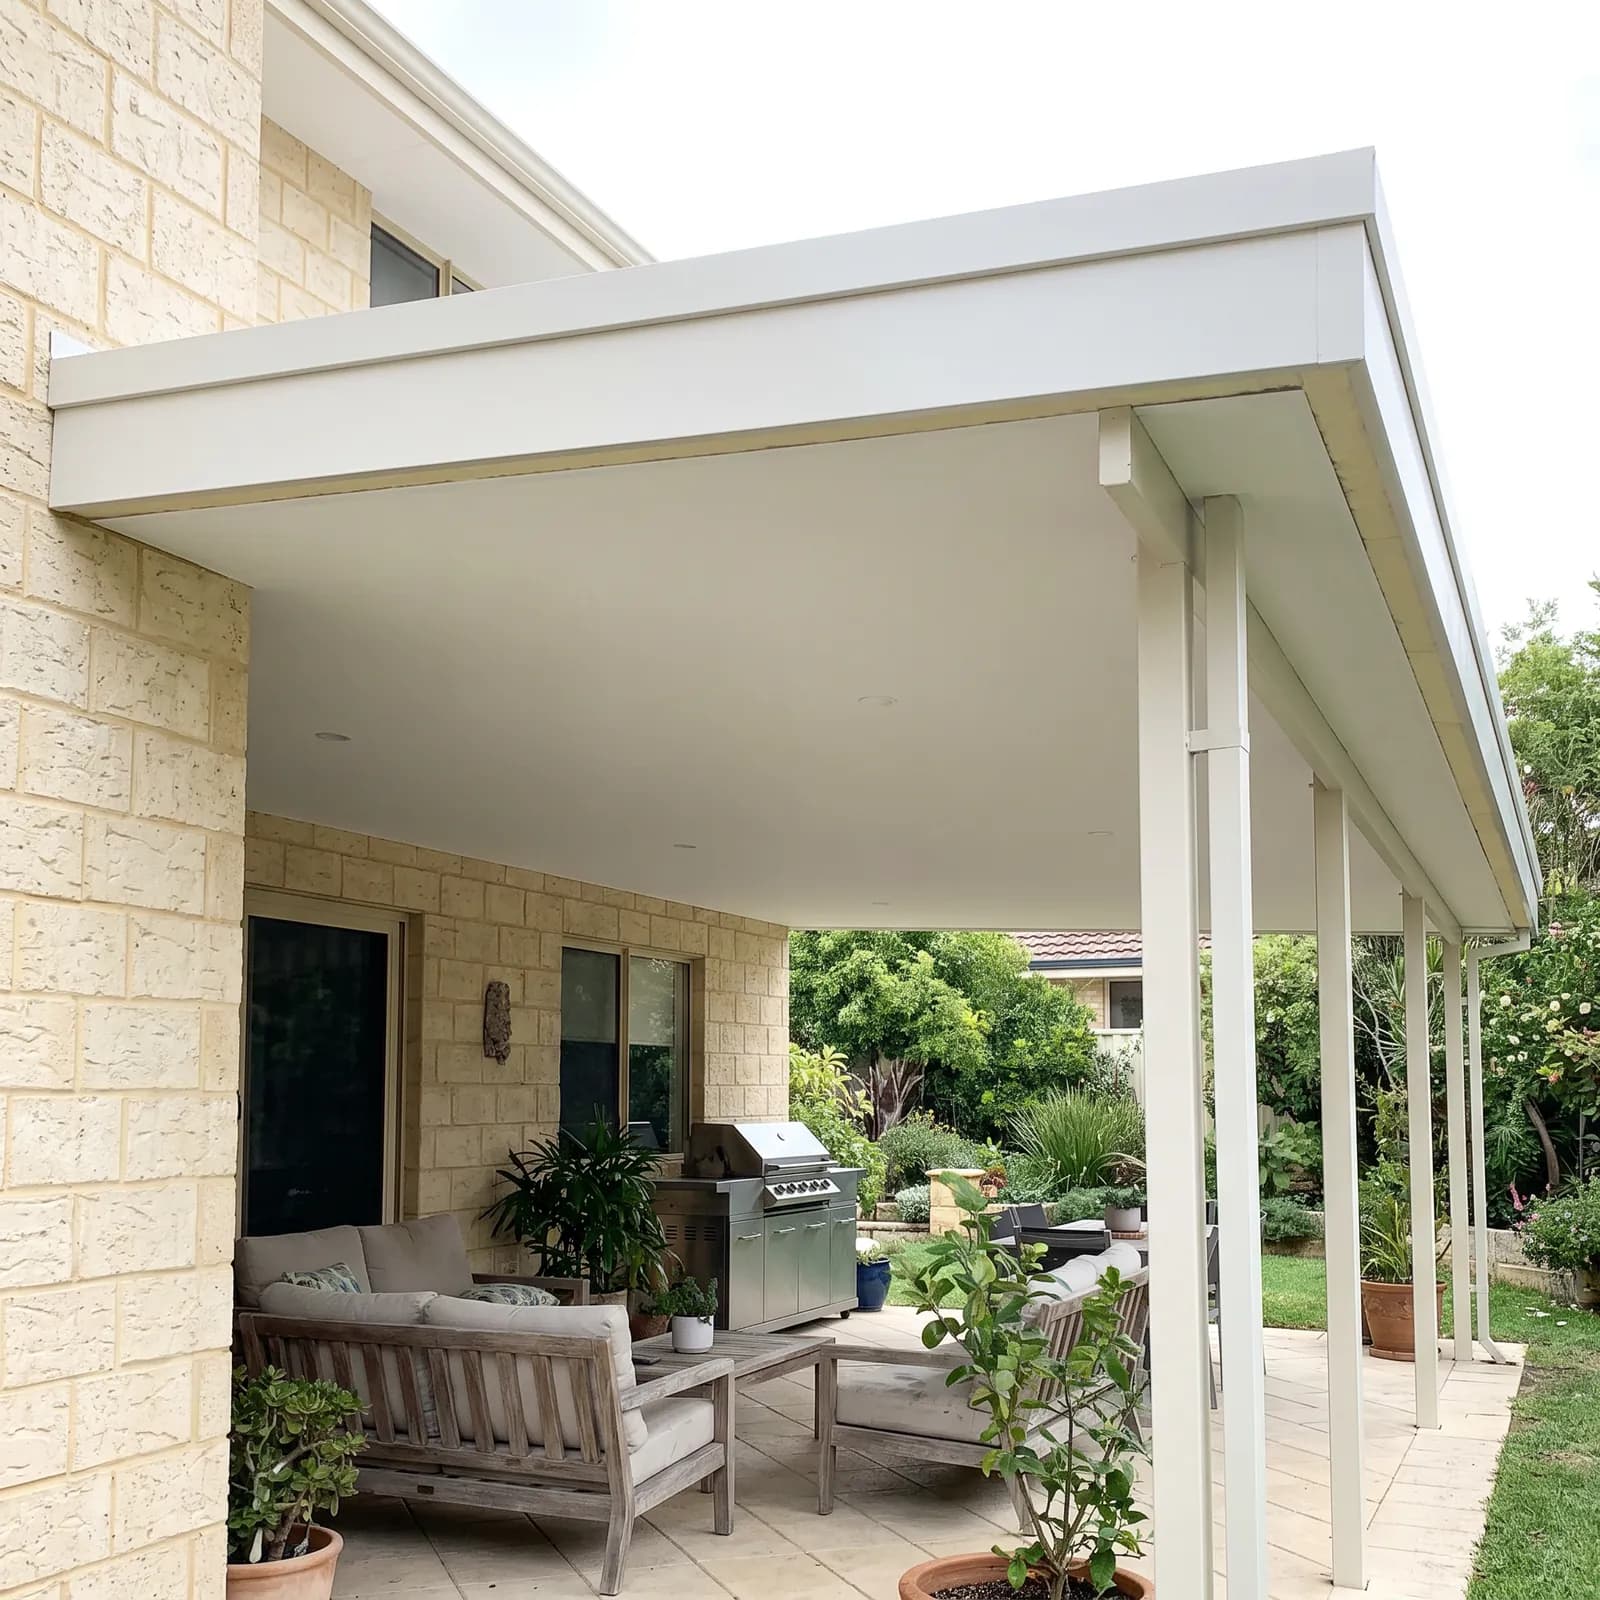 InsulatedColorbond both sides with a foam core, and a flat finished underside.
Sizing
What size patio do you need
| Size | Fits | Posts | Roof |
|---|---|---|---|
| 3 × 4 m | A small seating area | 4 | Flat or gable |
| 4 × 6 m | An outdoor dining setting | 4 | Flat or gable |
| 5 × 7 m | Dining and lounge together | 6 | Gable |
| 6 × 8 m | A full outdoor room | 6 | Gable or insulated |
Common sizes to measure against, not a fixed range. Post counts are typical. Every kit is cut to your span, so send your measurements and we will confirm.
In the pack
What is included in a patio kit
- Posts and beams
- Brackets and bolts
- Roof sheets
- Engineer-rated plans
- Span tables


Built Australian
Australian steel, in Colorbond finishes
The materials The Patio Factory builds every kit from, in their Welshpool workshop.





Compare
Patio kit, builder or off the shelf
| Feature | Our kit | Installed by a builder | Off-the-shelf from a chain |
|---|---|---|---|
| Cut to your span before it ships | Yes | Yes | No |
| Engineer-rated plans in the pack | Yes | Yes | No |
| You pay someone for the labour | No | Yes | No |
| Delivered flat-packed to your address | Yes | No | Yes |
| You choose the Colorbond colour | Yes | Yes | No |
| You keep the plans for council | Yes | No | No |
How ordering works
- 01
Send us your measurements
- 02
We quote the kit
- 03
It is cut and delivered
- 04
You build it
Approvals
Council approval, setbacks and spans
- 01Most WA councils want engineer-rated plans and a site plan.
- 02Setbacks from the boundary vary by council and by zone.
- 03A roofed patio adds to the built-up area on your block, which some councils cap.
- 04Your kit ships with the drawings and span tables the application asks for.

What we give you for the application
We supply the paperwork. Lodging it with your council is yours to do, and the guide walks through it.
- Engineer-rated drawings
- Span tables
- Footing details
Patio questions
01What is the easiest type of patio to build yourself?
A flat roof attached to the house. It has the fewest parts, the roof sheets run one way, and there is no ridge to line up. A gable looks better against a pitched house roof but there is more to set out.
02What is the difference between a patio and a pergola?
A patio has a sealed Colorbond roof, so you can sit under it in the rain. A pergola has open battens that filter light and let rain through. If you want weather protection, you want a patio.
03Is an insulated roof worth it?
It is Colorbond on both faces with a foam core between, so the underside is flat and finished with no exposed purlins. It suits a space you actually use through summer rather than one you walk past.
04Do I need council approval for a patio in WA?
Usually yes. A roofed patio adds to the built-up area on your block, which some councils cap, and setbacks vary by zone. Your kit comes with the drawings and span tables the application asks for.
05How long does a patio kit take to build?
Most kits go up over a weekend with two people, plus a day for the footings to go off before the frame goes on. The roof sheets are the slow part and the part worth having a second person for.
Get a price
Get a price for your patio kit
Length, width, the height you need to clear, and a photo of the spot. We come back with a fixed price for the kit and a list of what is in it.