
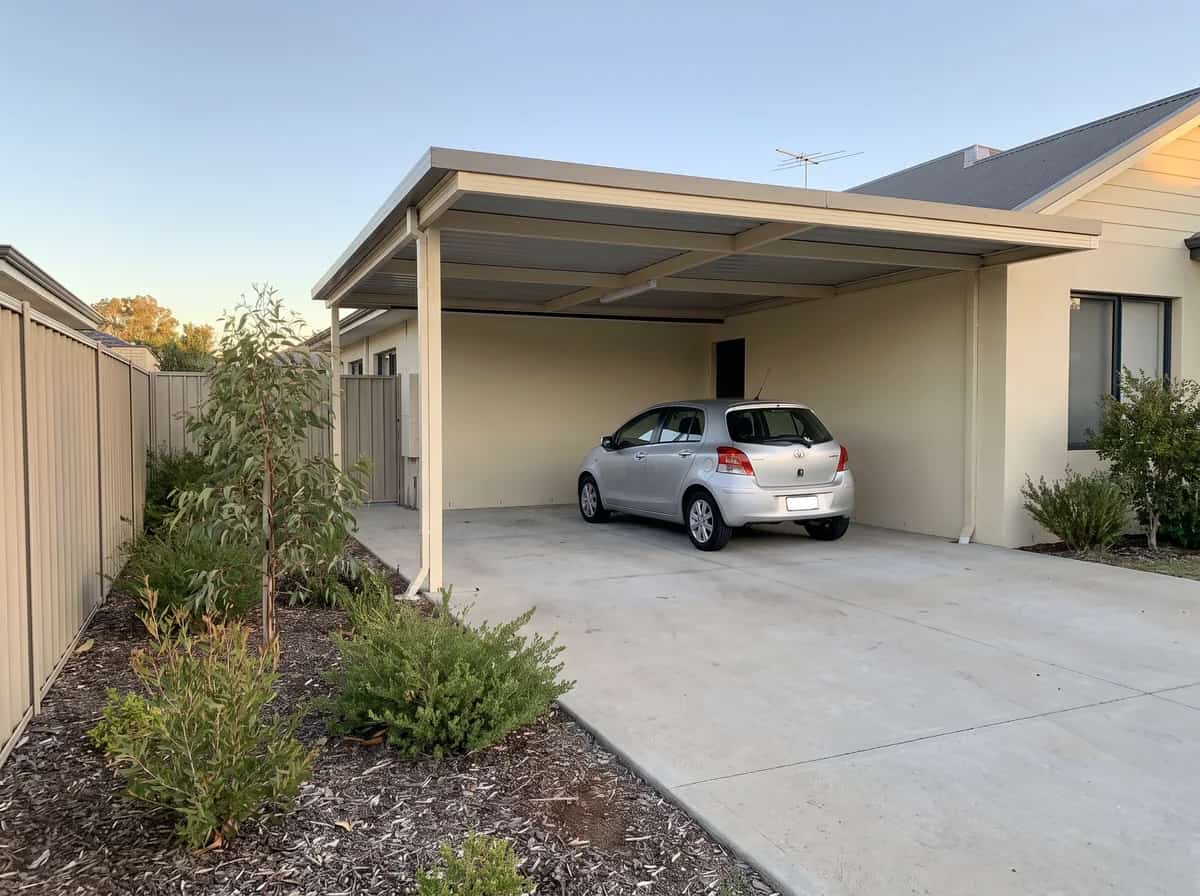
Carport kits
DIY Carport Kits in Perth
Cut to your driveway, delivered flat-packed, built by you over a weekend.
- Spans
- 3m to 9m
- Cut to your measurement
- Roof
- Flat or gable
- Colorbond steel
- Delivery
- Perth & WA
- Flat-packed to your address
- Plans
- Included
- Engineer-rated for WA
Pick your carport
Six ways to cover a driveway
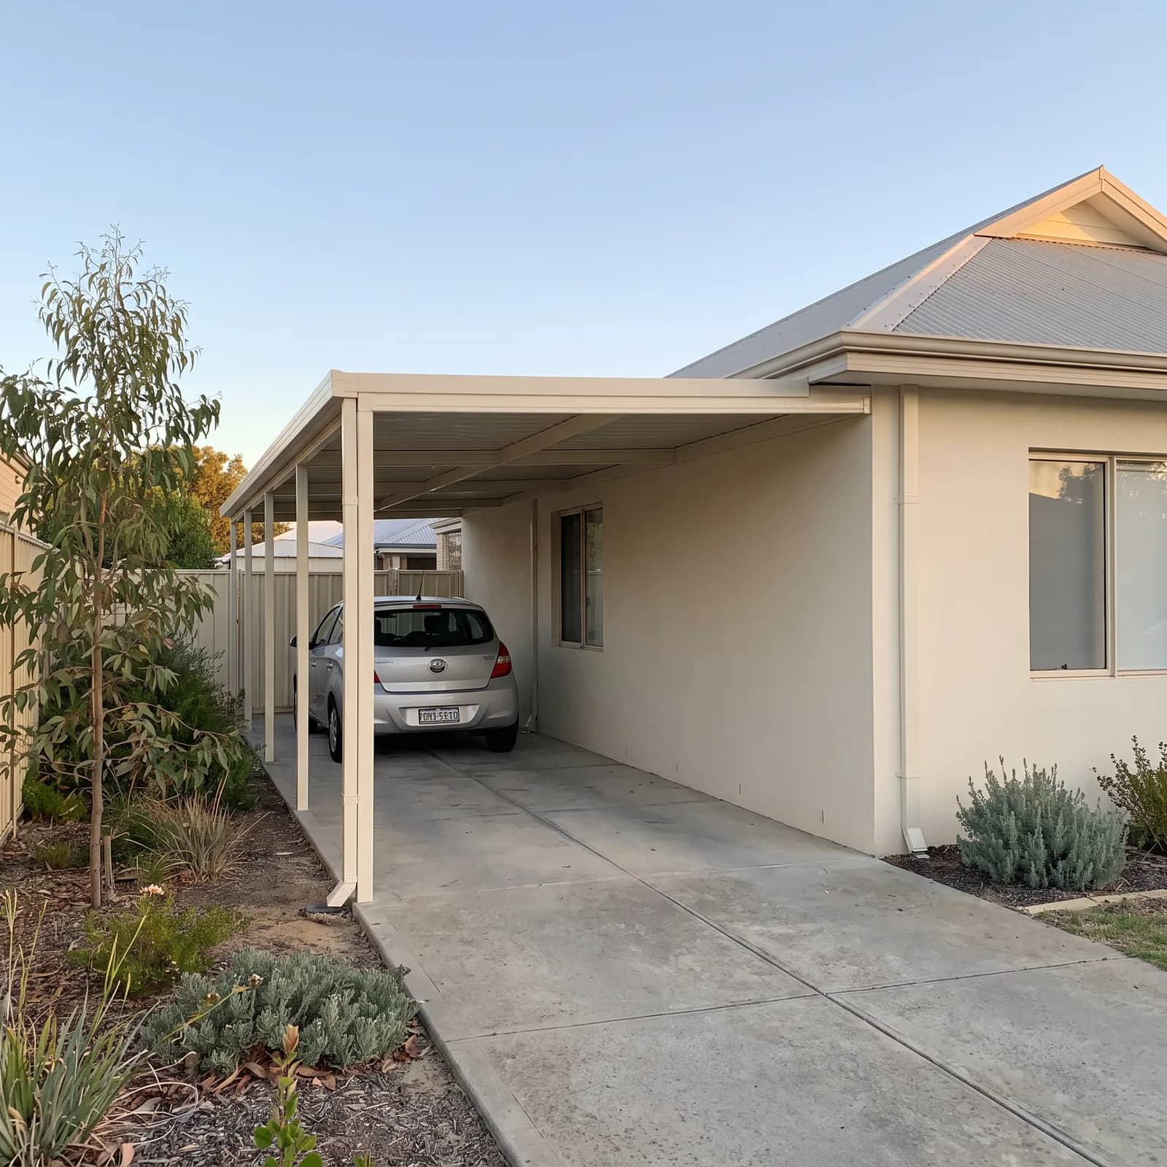
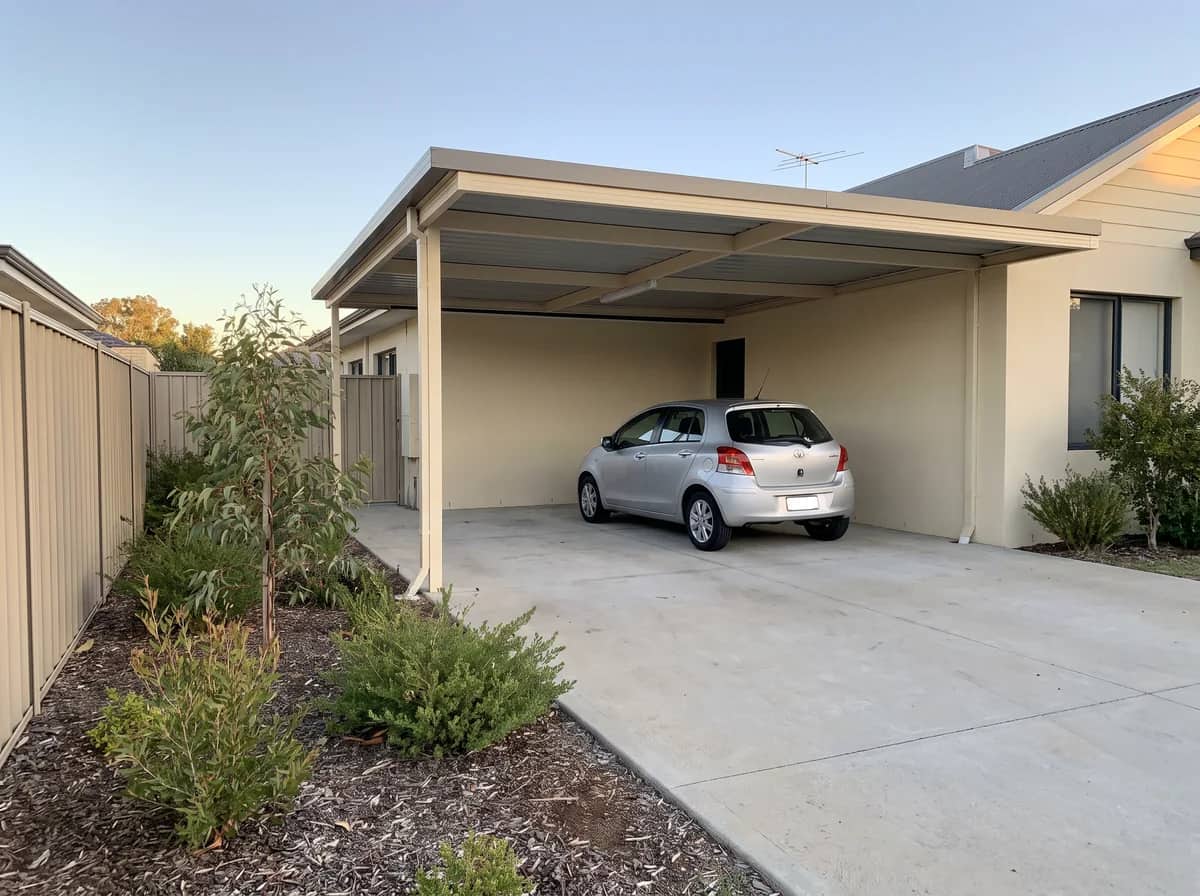
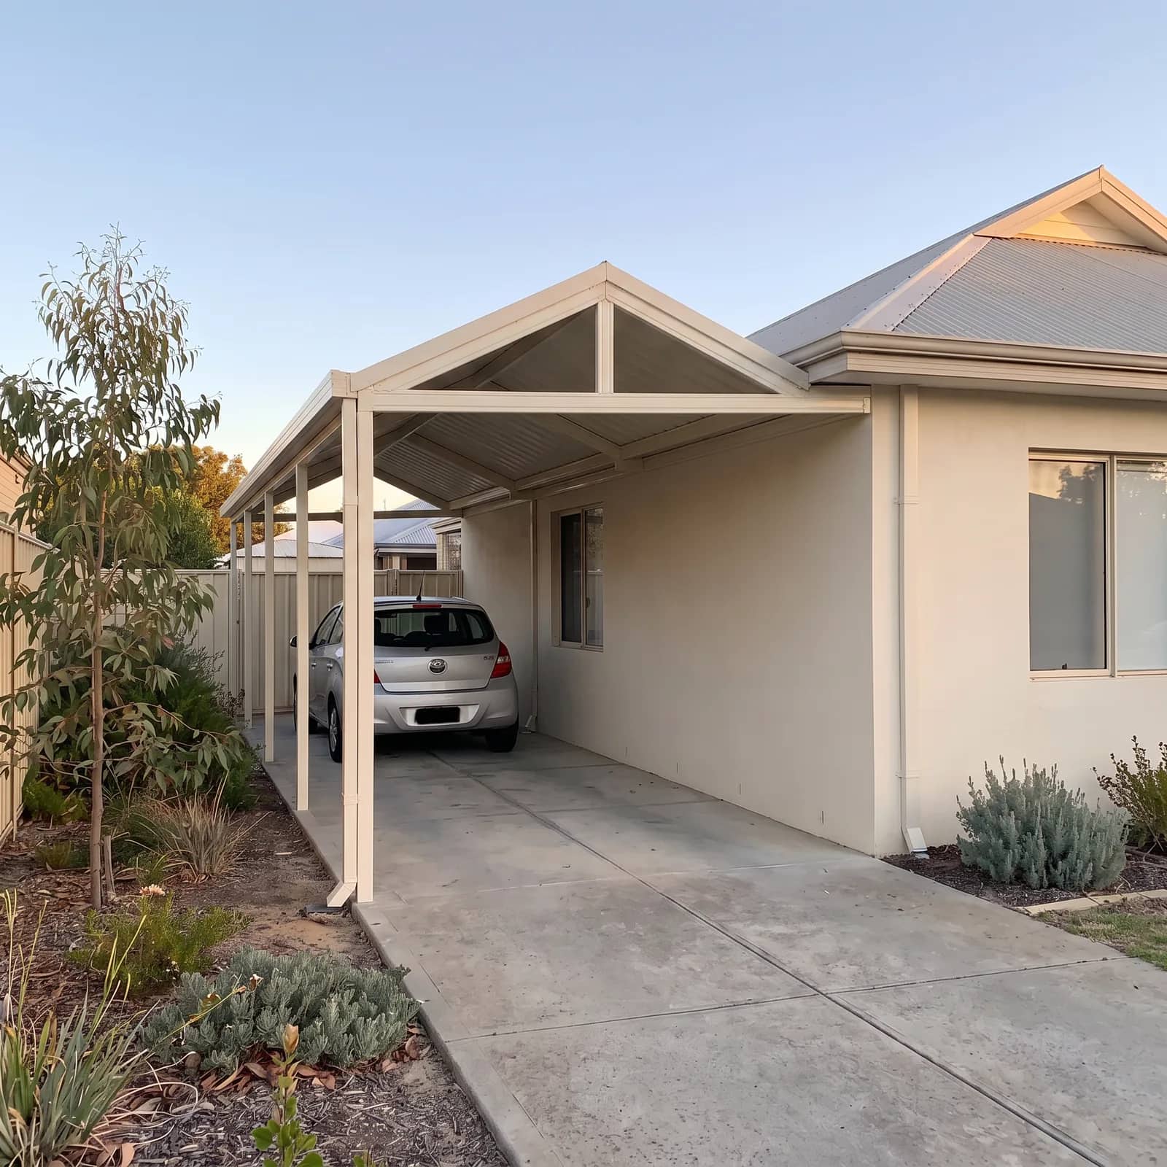
- Typical span
- 3m to 3.6m wide
- Fits
- One car, or a boat on a trailer
- Posts
- Four, typical
- Roof
- Flat, or gable to match the house
- Typical span
- 6m to 6.5m wide
- Fits
- Two cars side by side
- Posts
- Six, typical
- Roof
- Flat or gable
- Profile
- Single low fall
- Suits
- Low eaves, or a tight boundary setback
- Height
- Set to clear your vehicle
- Roof
- Colorbond in your chosen colour
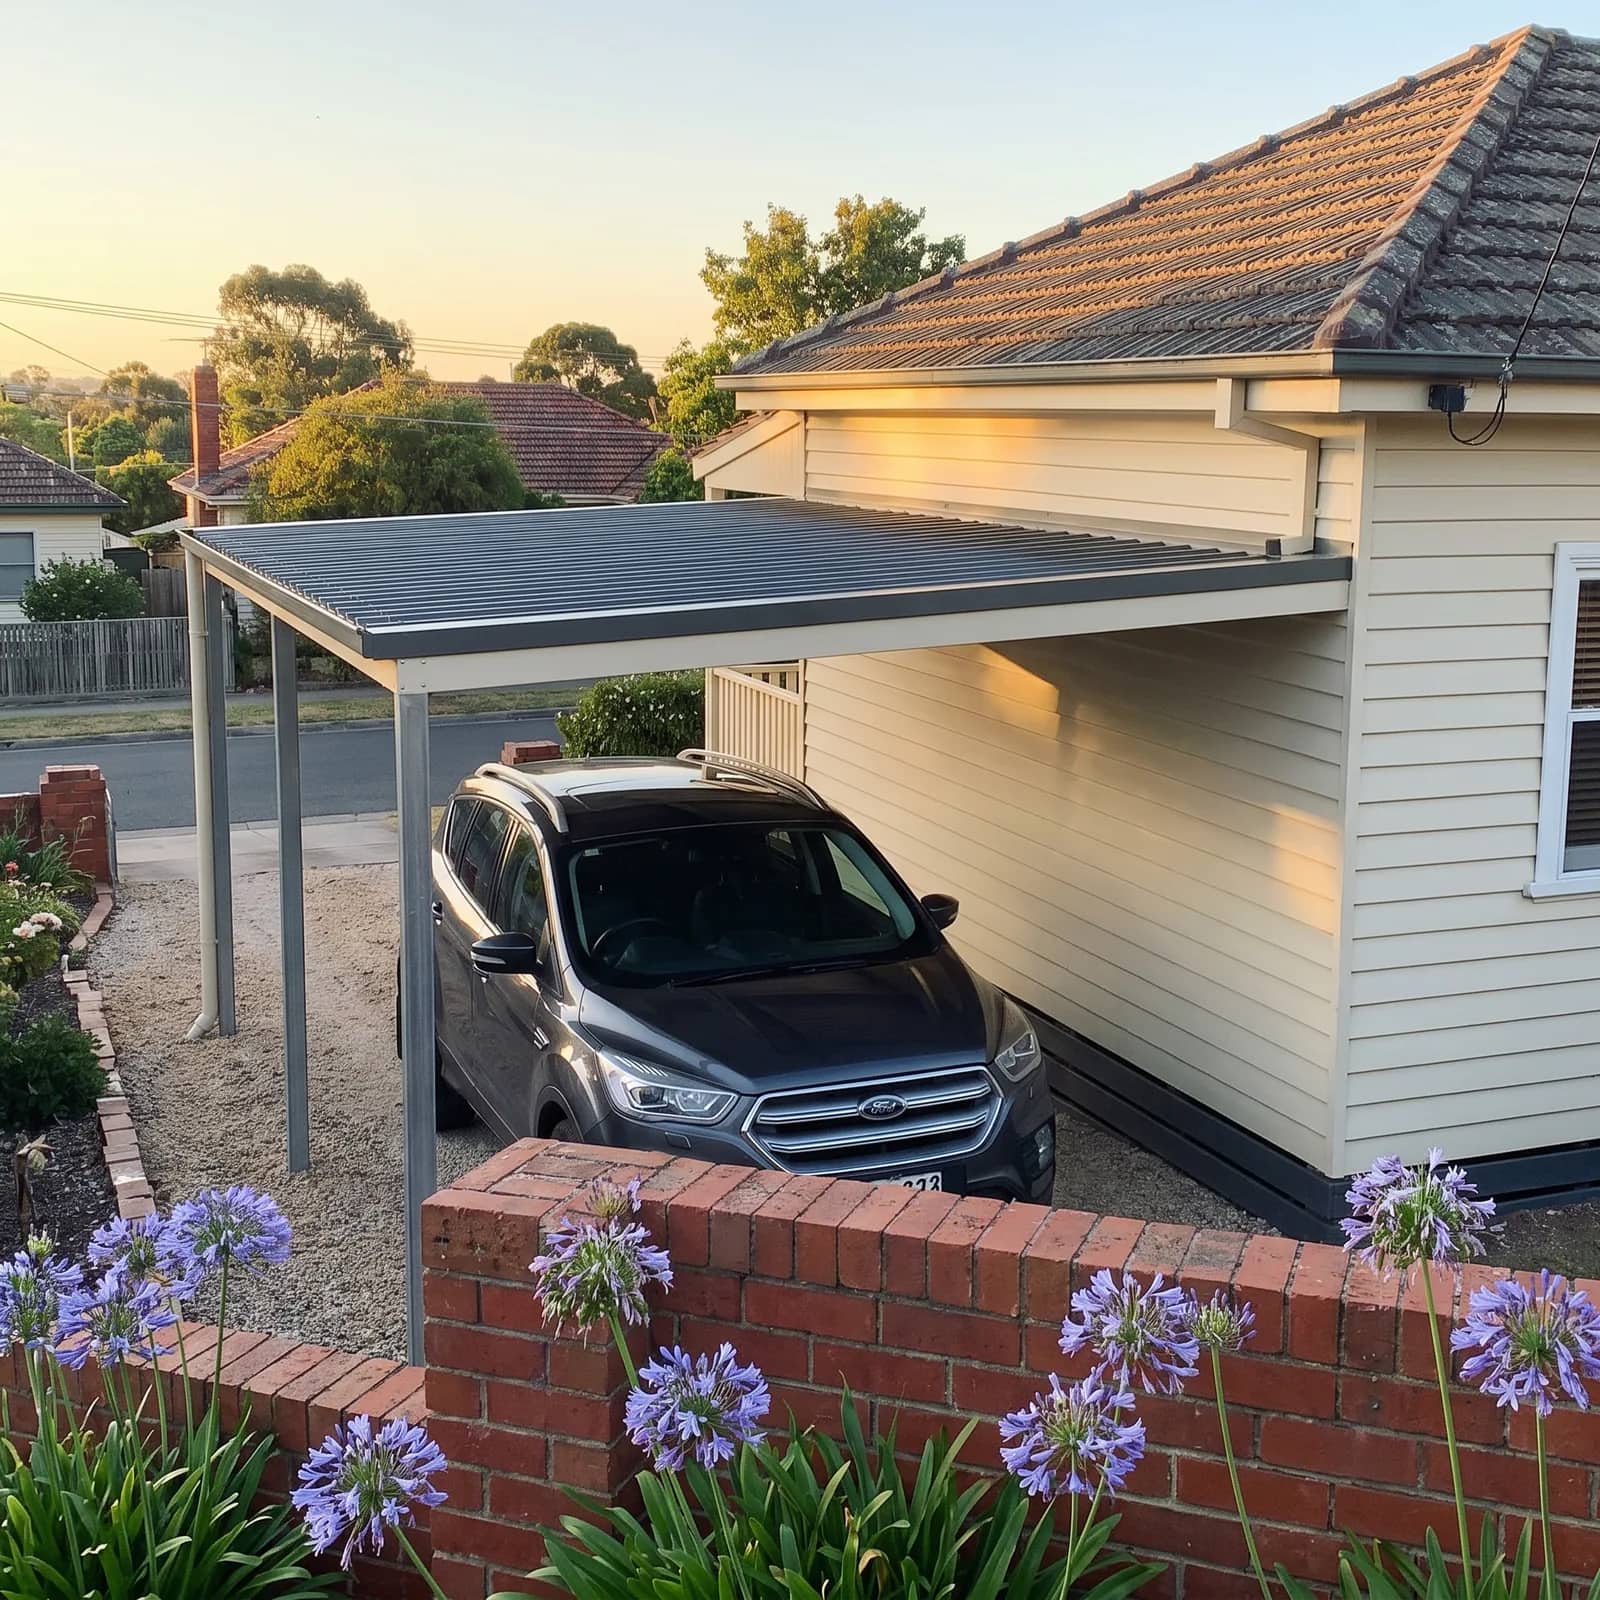
- Profile
- One plane, steeper fall than a flat roof
- Suits
- A 4WD or a roof rack under a low eave
- Height
- Lifts above the eave rather than under it
- Roof
- Colorbond in your chosen colour
- Profile
- Pitched both ways from a ridge
- Suits
- Matching a tiled or pitched house roof
- Height
- More clearance for vans and caravans
- Roof
- Colorbond in your chosen colour
Not sure what suits your property?
Send your span and we will tell youEvery carport we make
Each one has its own page, with the spec table, a head-to-head against the option it competes with, and photographs of that product only.
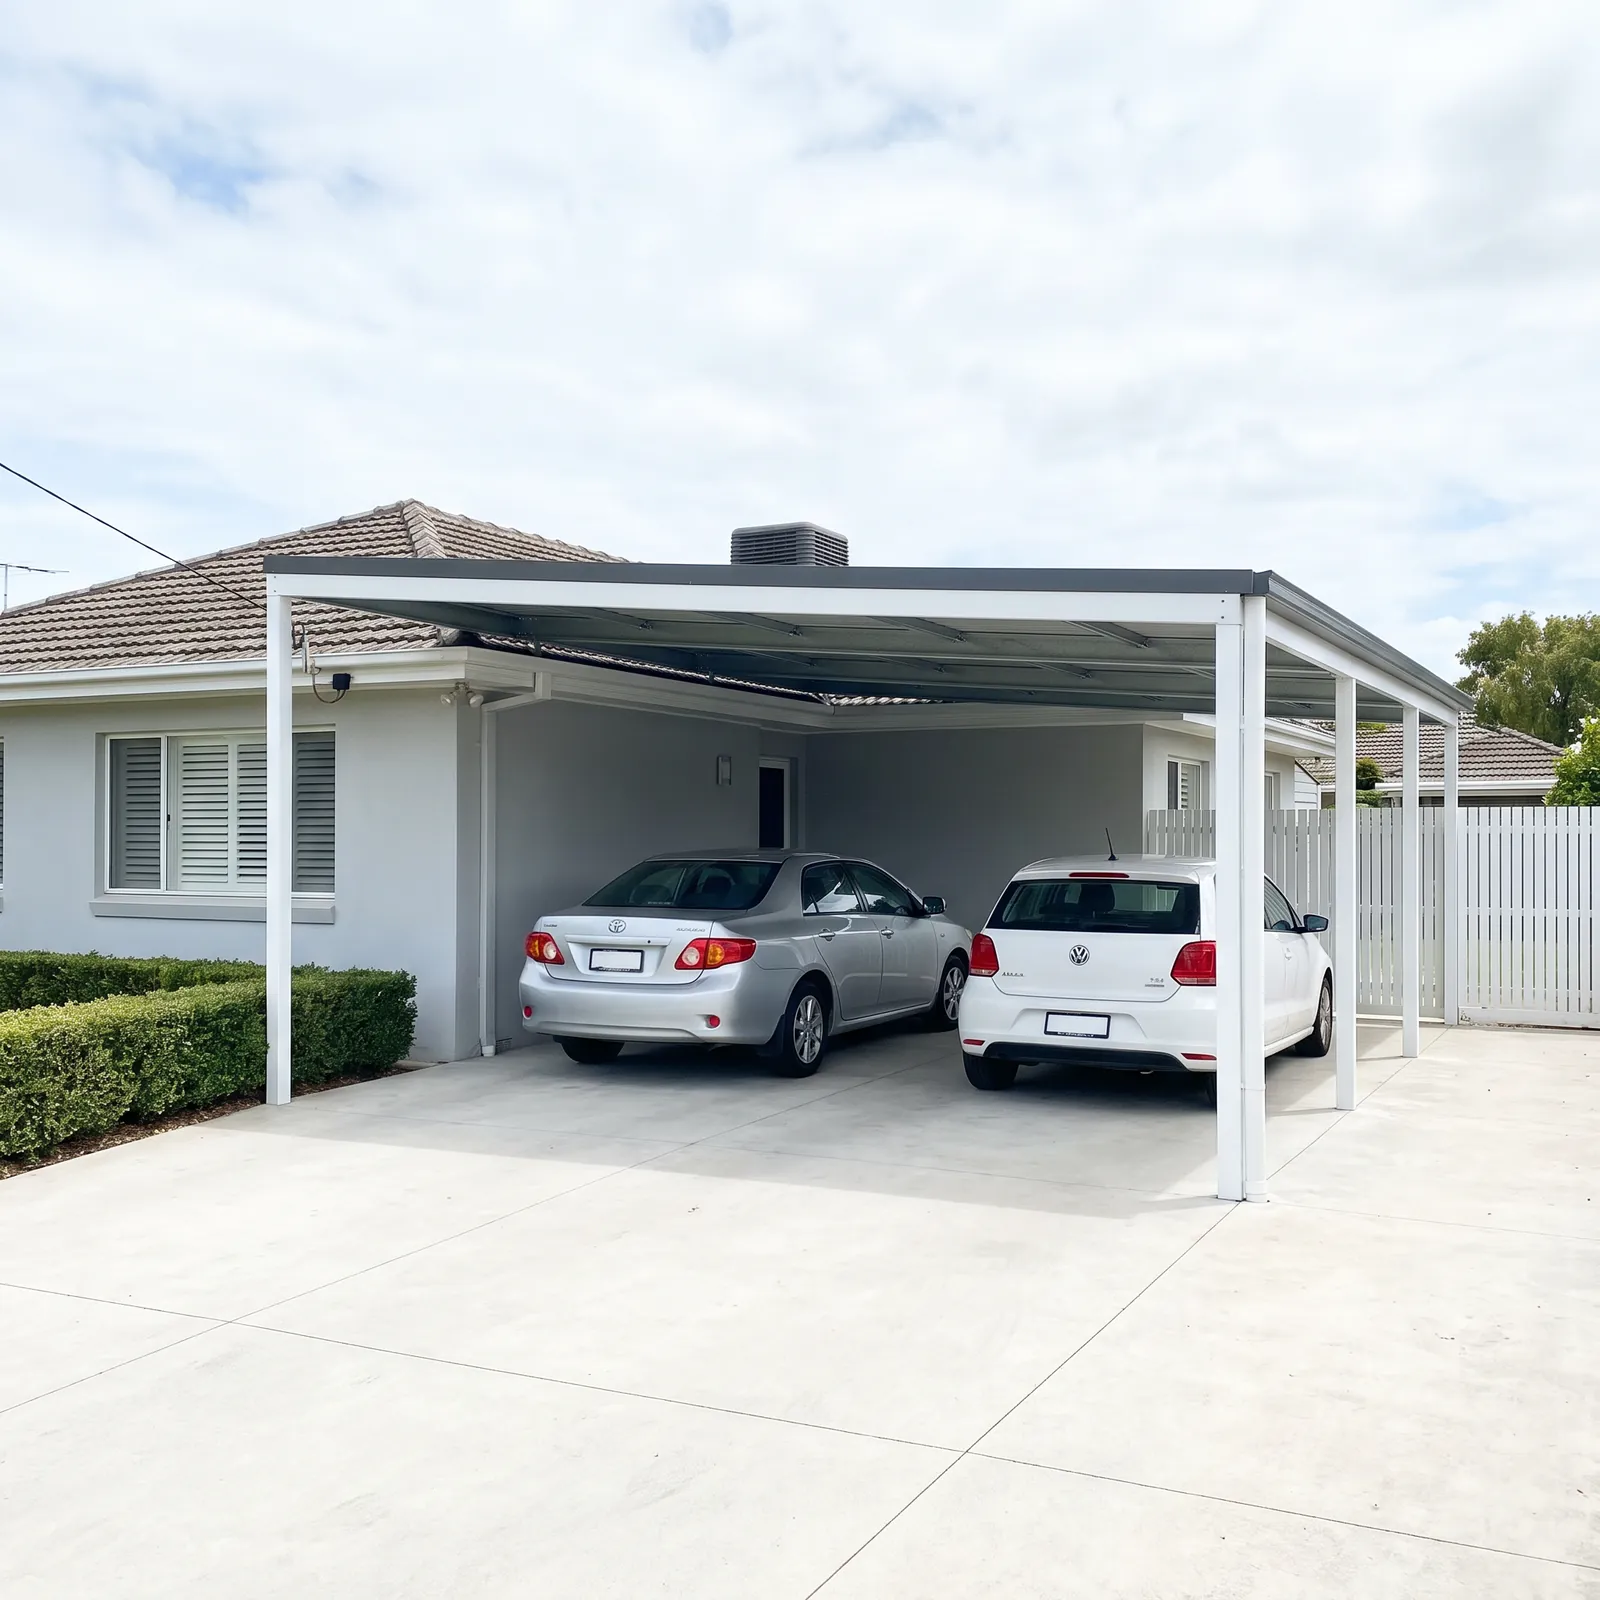 DoubleTwo bays side by side, with the beam and footings sized for the extra width.
 FreestandingStands on its own posts, anywhere on the driveway. Nothing touches the house.
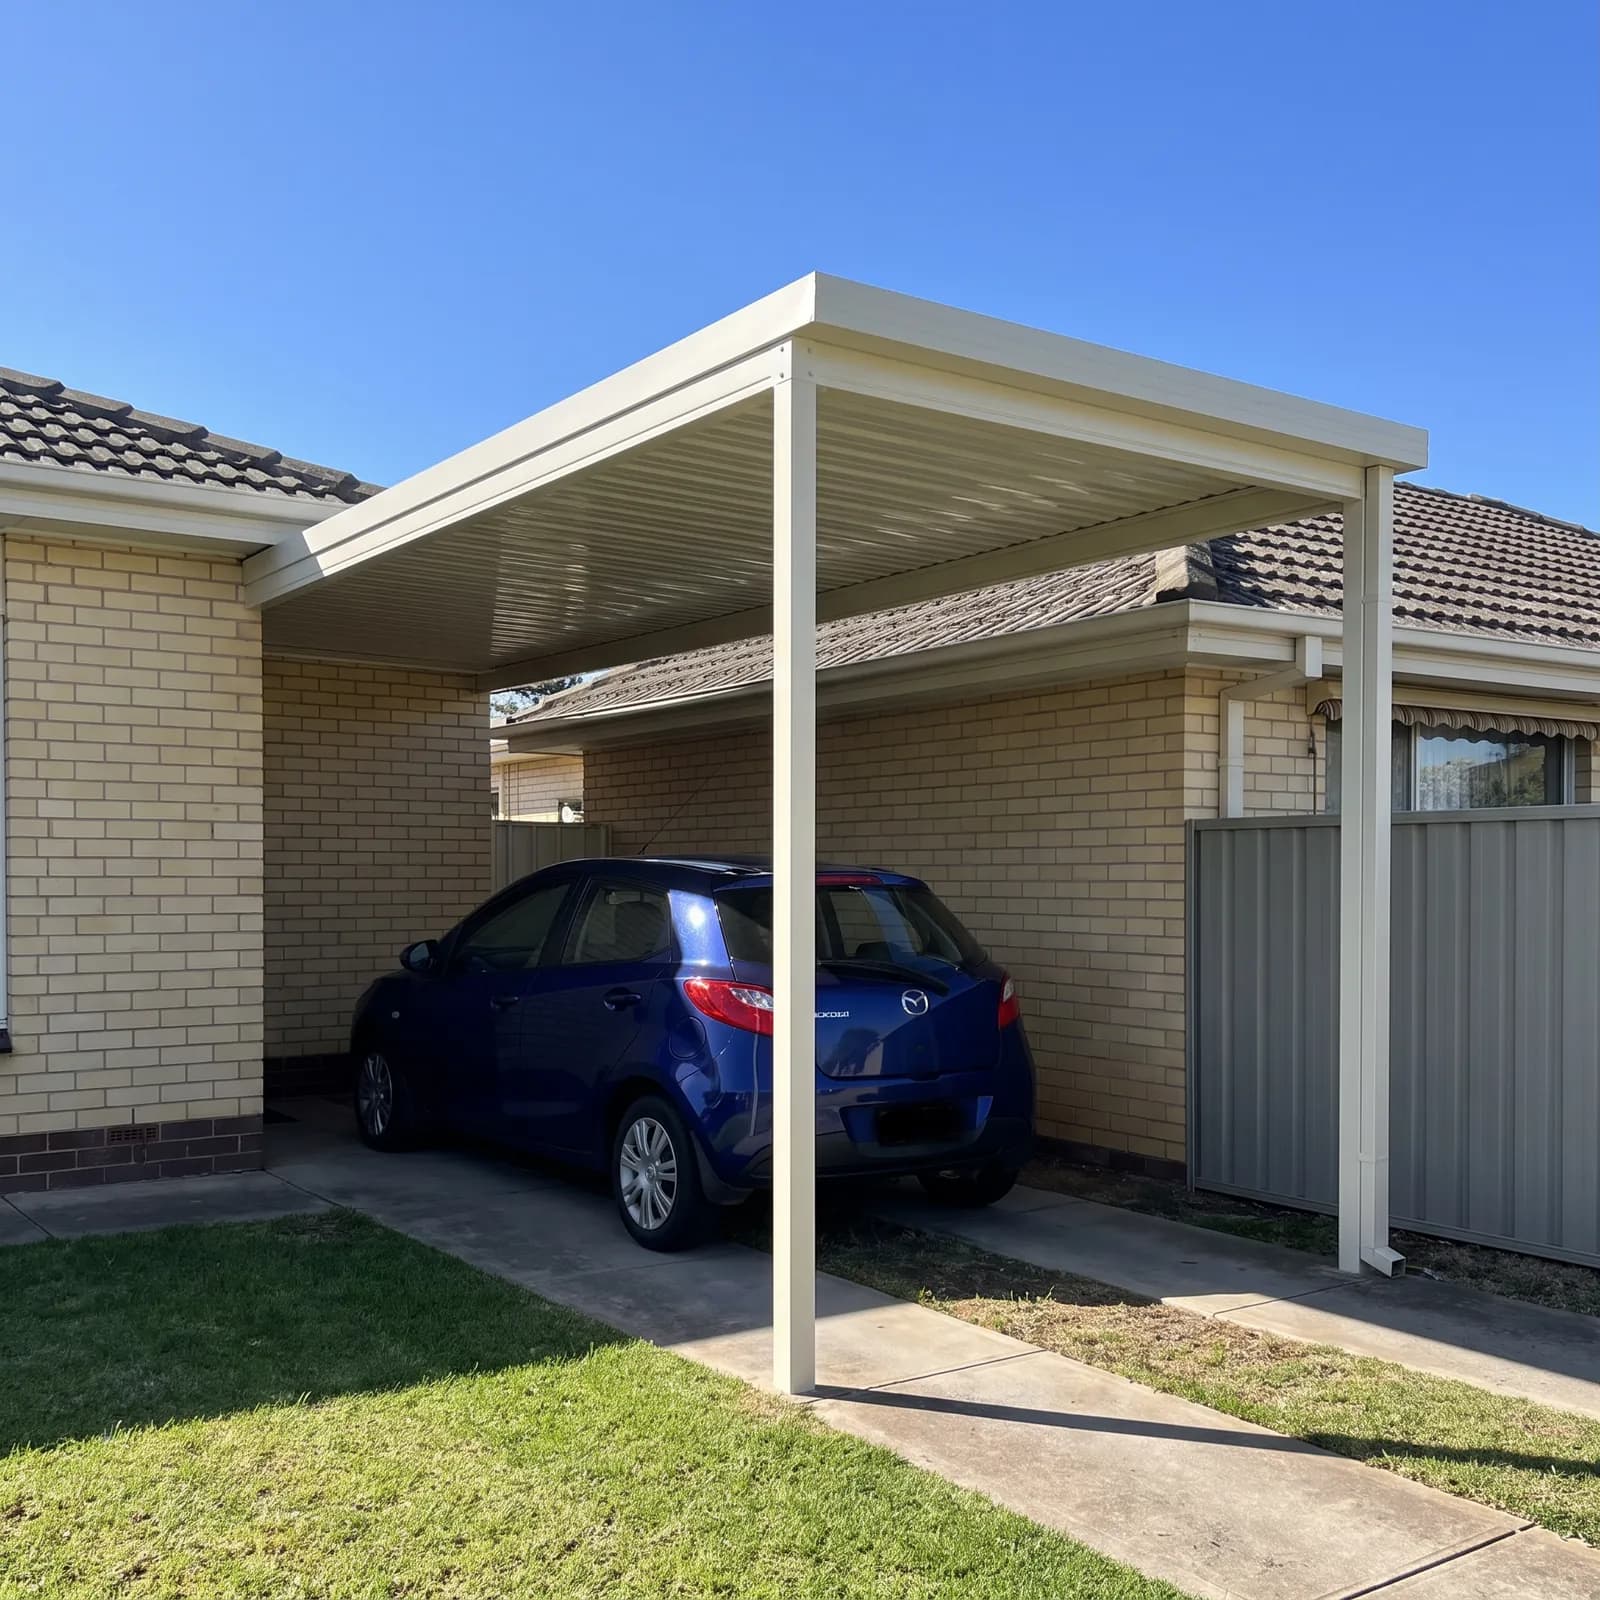 SingleOne bay, sized for a narrow driveway or the side of the house.
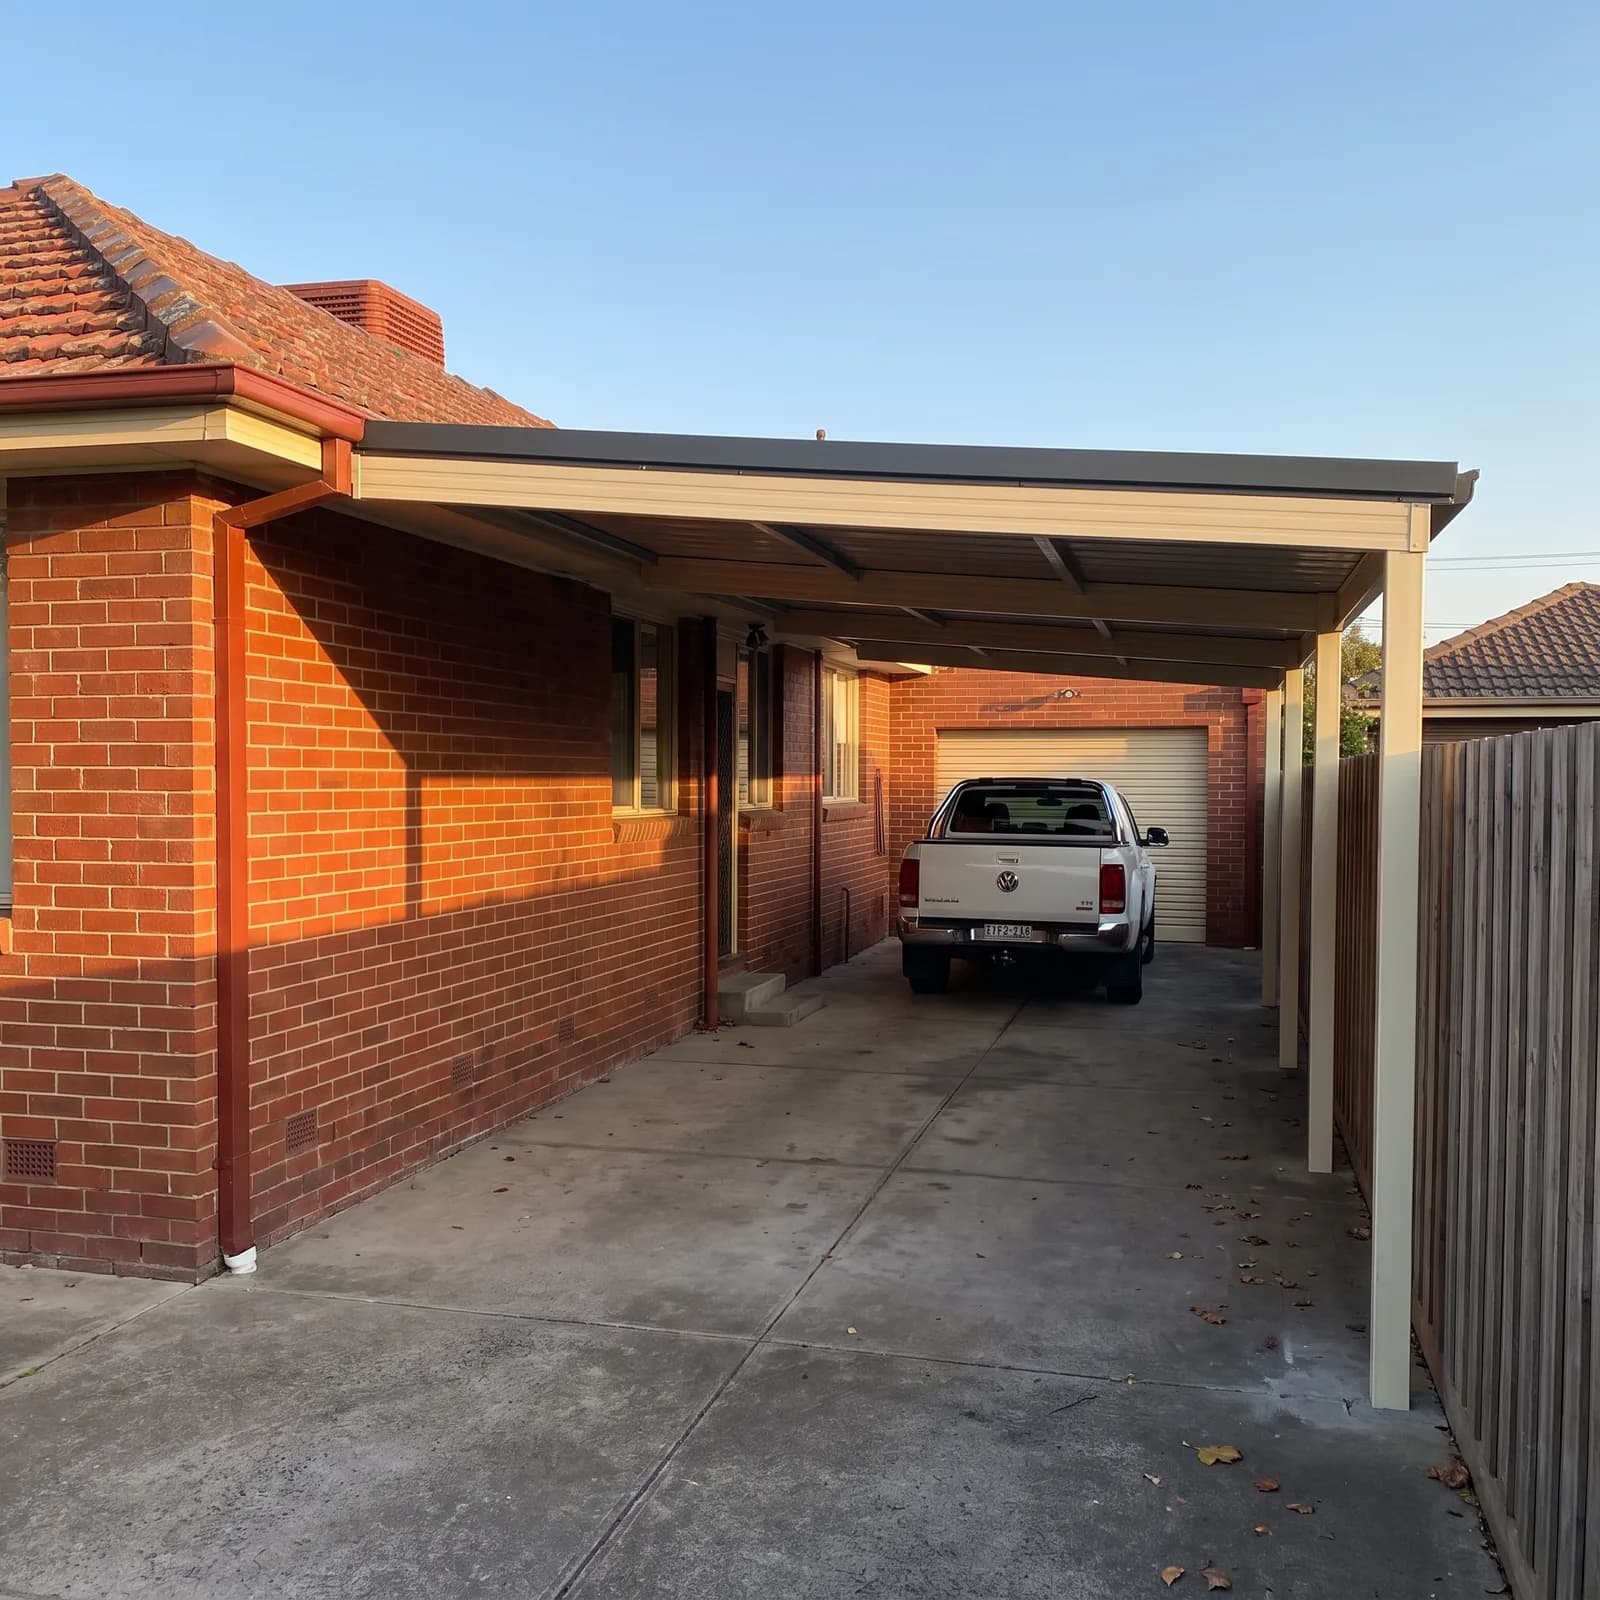 Flat roofOne low fall, the fewest parts, and the profile that fits under low eaves.
 Raised flatOne plane on a steeper fall, lifted for the clearance a flat roof will not give.
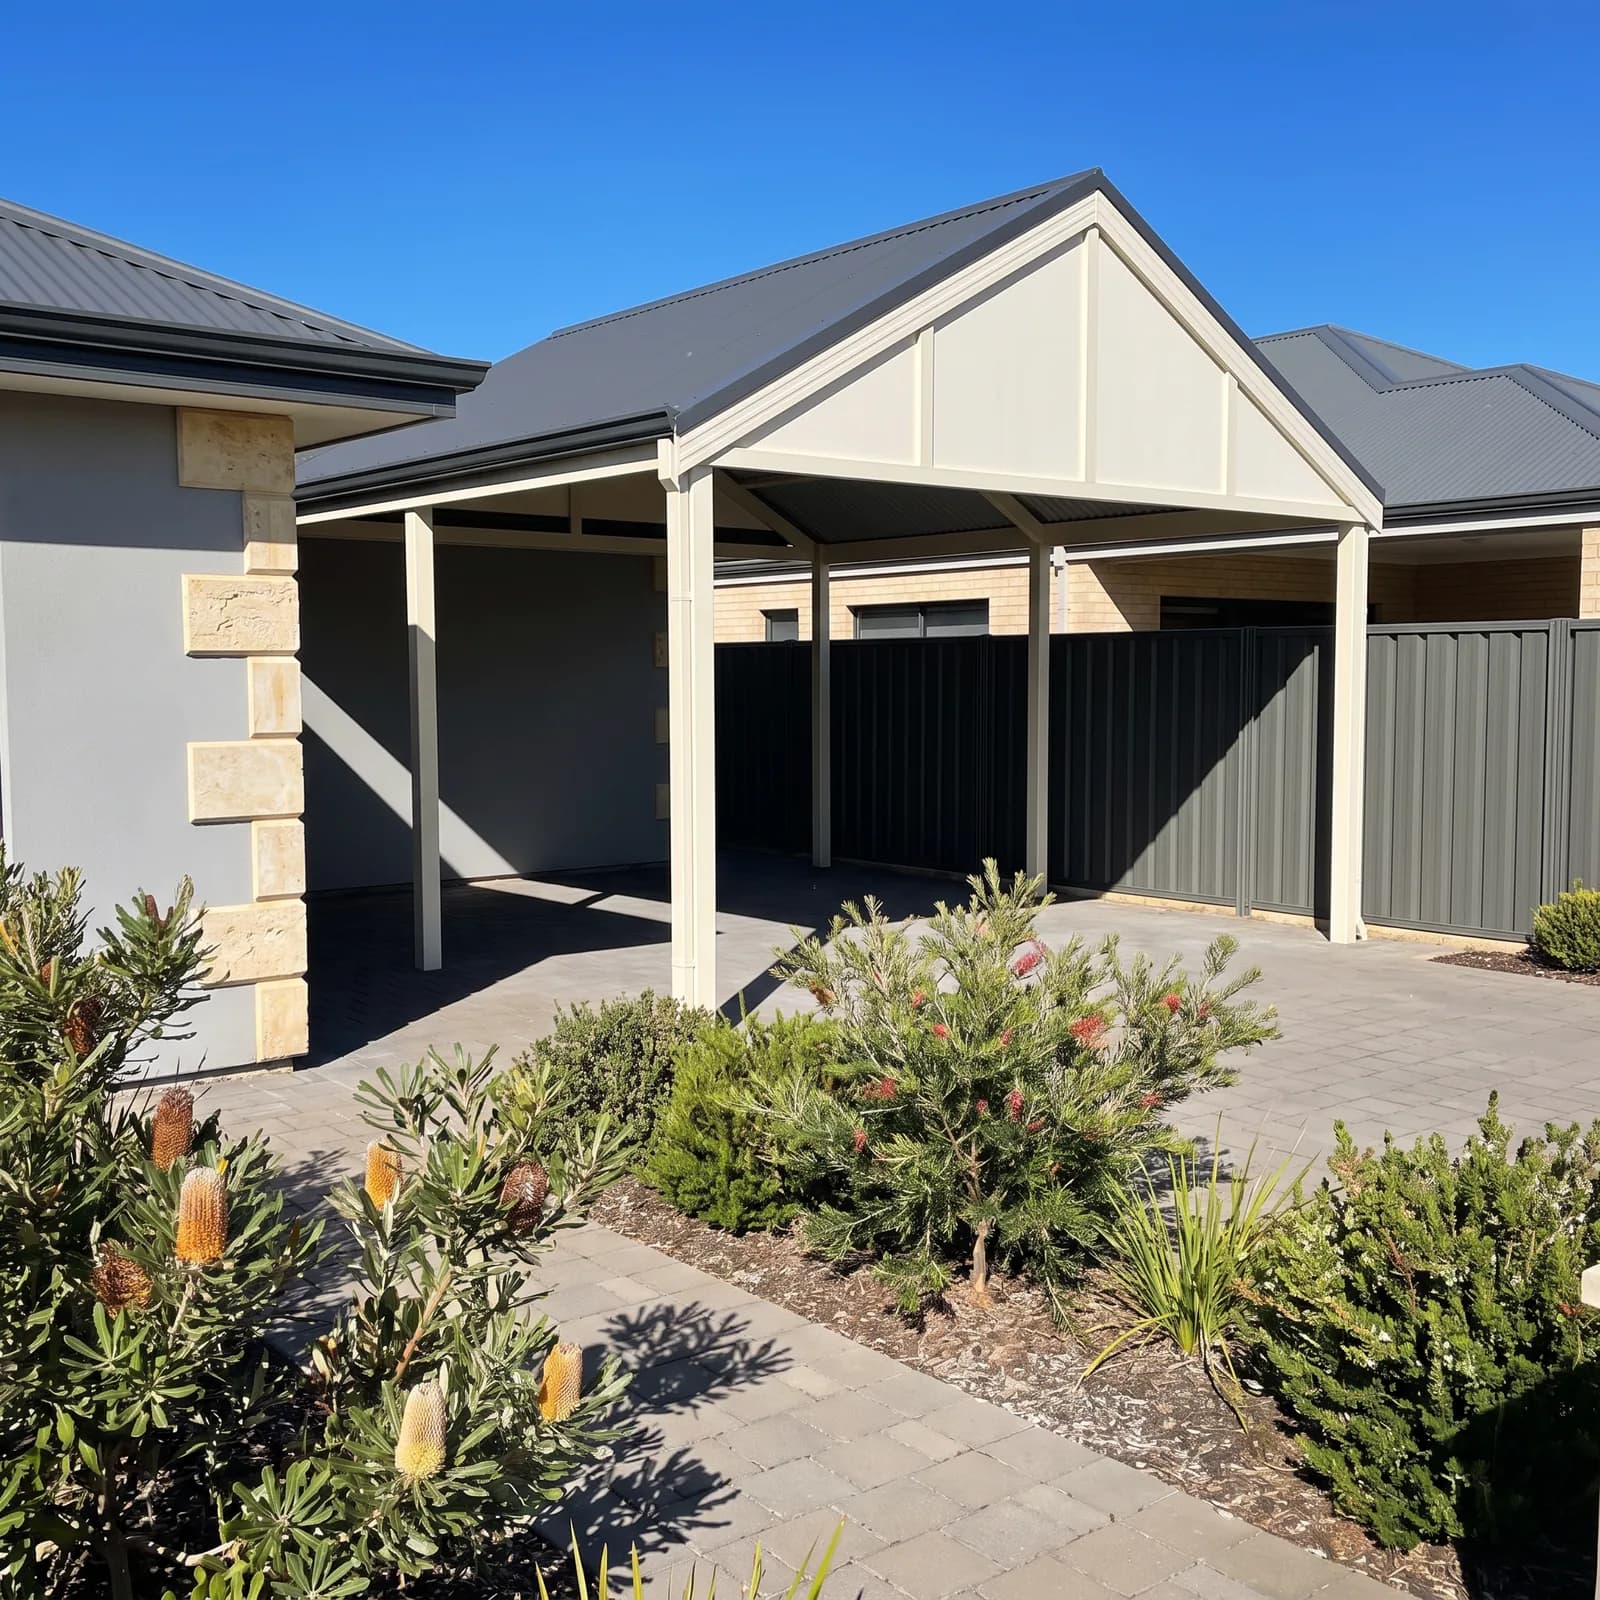 Gable roofA pitched roof with headroom under the peak, matched to your house roofline.
 CaravanTall enough for the van and the air conditioner on top of it, cut to your measurements.
Sizing
What size carport do you need
| Size | Fits | Posts | Roof |
|---|---|---|---|
| 3 × 6 m | One car | 4 | Flat or gable |
| 3 × 9 m | One car and a trailer or boat | 6 | Flat |
| 6 × 6 m | Two cars side by side | 6 | Flat or gable |
| 6 × 9 m | Two cars and a caravan | 8 | Gable |
Common sizes to measure against, not a fixed range. Post counts are typical. Every kit is cut to your span, so send your measurements and we will confirm.
In the pack
What is included in a carport kit
- Posts and beams
- Brackets and bolts
- Roof sheets
- Engineer-rated plans
- Span tables


Built Australian
Australian steel, in Colorbond finishes
The materials The Patio Factory builds every kit from, in their Welshpool workshop.





Compare
Carport kit, builder or off the shelf
| Feature | Our kit | Installed by a builder | Off-the-shelf from a chain |
|---|---|---|---|
| Cut to your span before it ships | Yes | Yes | No |
| Engineer-rated plans in the pack | Yes | Yes | No |
| You pay someone for the labour | No | Yes | No |
| Delivered flat-packed to your address | Yes | No | Yes |
| You choose the Colorbond colour | Yes | Yes | No |
| You keep the plans for council | Yes | No | No |
How ordering works
- 01
Send us your measurements
- 02
We quote the kit
- 03
It is cut and delivered
- 04
You build it
Approvals
Council approval, setbacks and spans
- 01Most WA councils want engineer-rated plans and a site plan.
- 02Setbacks from the boundary vary by council and by zone.
- 03A carport forward of the house line often needs extra approval.
- 04Your kit ships with the drawings and span tables the application asks for.

What we give you for the application
We supply the paperwork. Lodging it with your council is yours to do, and the guide walks through it.
- Engineer-rated drawings
- Span tables
- Footing details
Carport questions
01What size carport do I need for two cars?
Six metres wide is the usual double. That gives roughly three metres a side, which is enough to open a door without hitting the post. If you park a ute or a dual cab, measure the mirrors rather than the body.
02Do I need council approval for a carport in WA?
Usually yes. Most councils want engineer-rated plans and a site plan showing setbacks, and a carport in front of the house line often needs more. Your kit comes with the drawings and span tables the application asks for.
03Flat roof or gable?
Flat is simpler to build and sits lower, which helps under low eaves or a tight setback. Gable pitches from a ridge, gives more headroom for a van or caravan, and matches a pitched house roof better.
04Can I build a carport kit myself?
Yes, that is what it is cut for. The holes are pre-drilled and the pack is labelled, so the work is bolting rather than measuring and cutting. Two people and a weekend is the usual, plus a day for the concrete to go off.
05How do I measure my driveway for a carport?
Measure the width you want covered, the length, and the height you need to clear. Take a photo of the spot from a few metres back. Send those three numbers and the photo and we will tell you what fits.
Get a price
Get a price for your carport kit
Width, length, the height you need to clear, and a photo of the spot. We come back with a fixed price for the kit and a list of what is in it.