
Carport kits
Freestanding Carport Kits in Perth
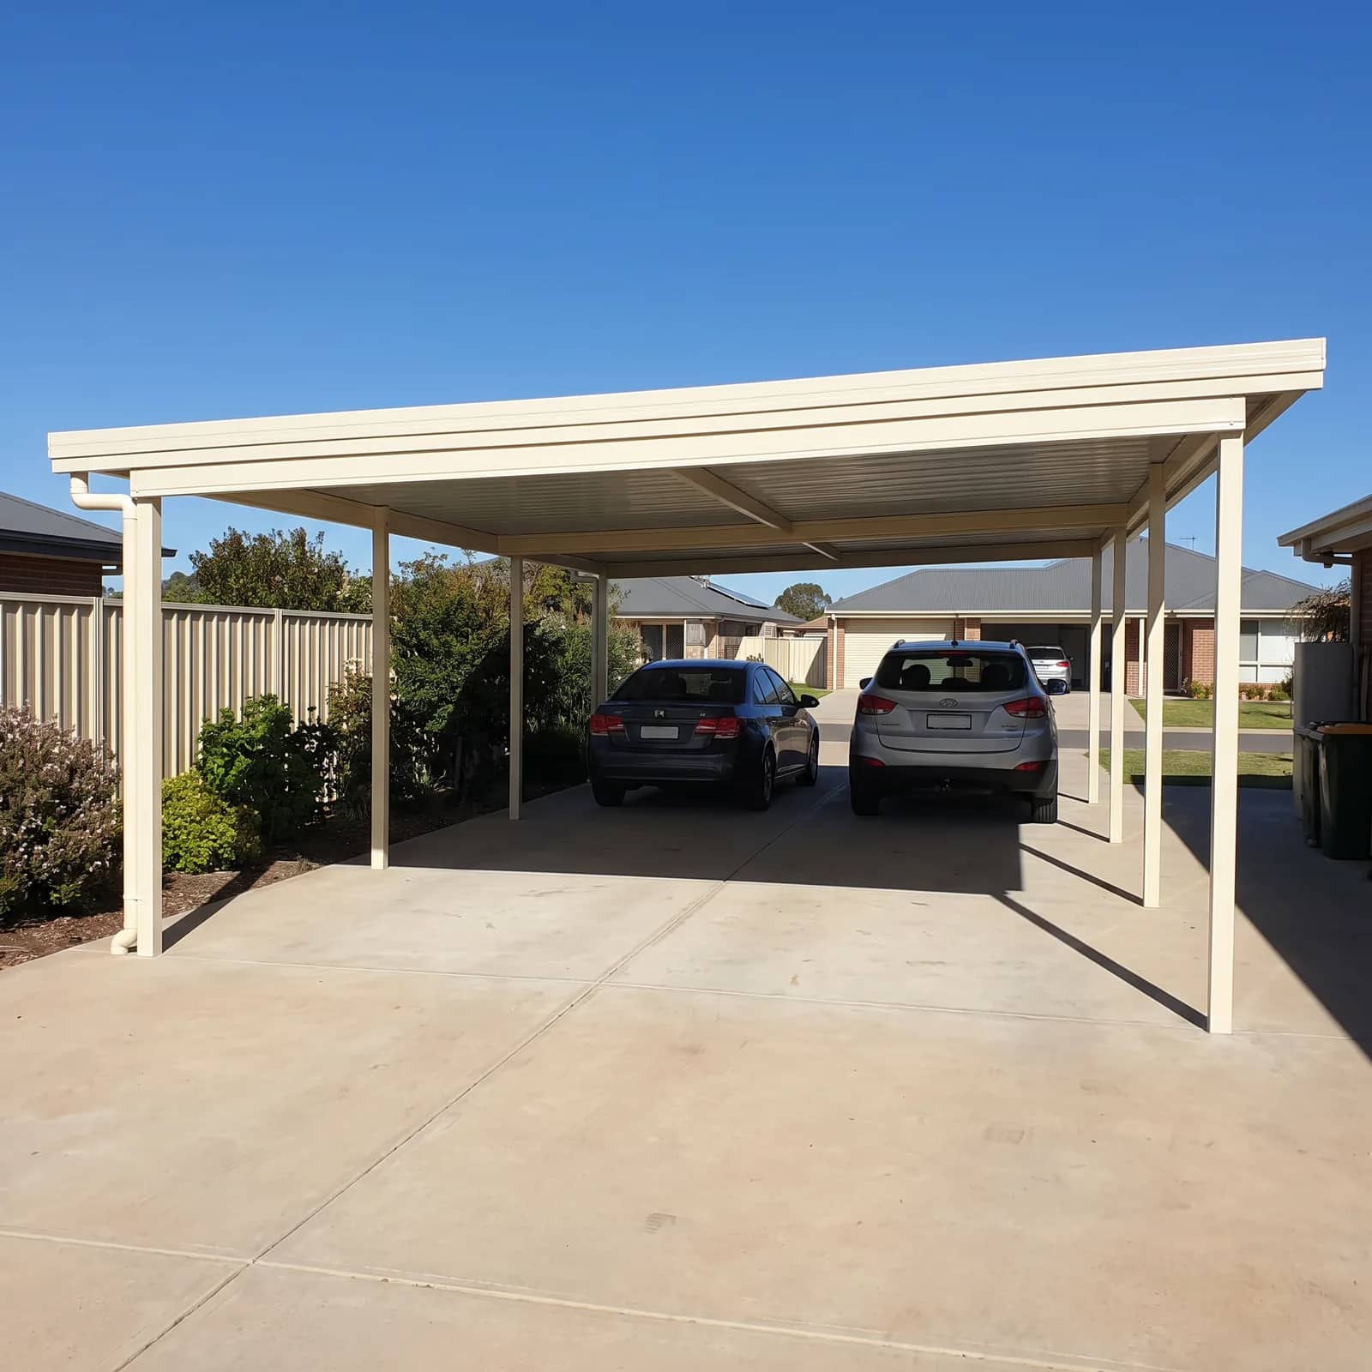
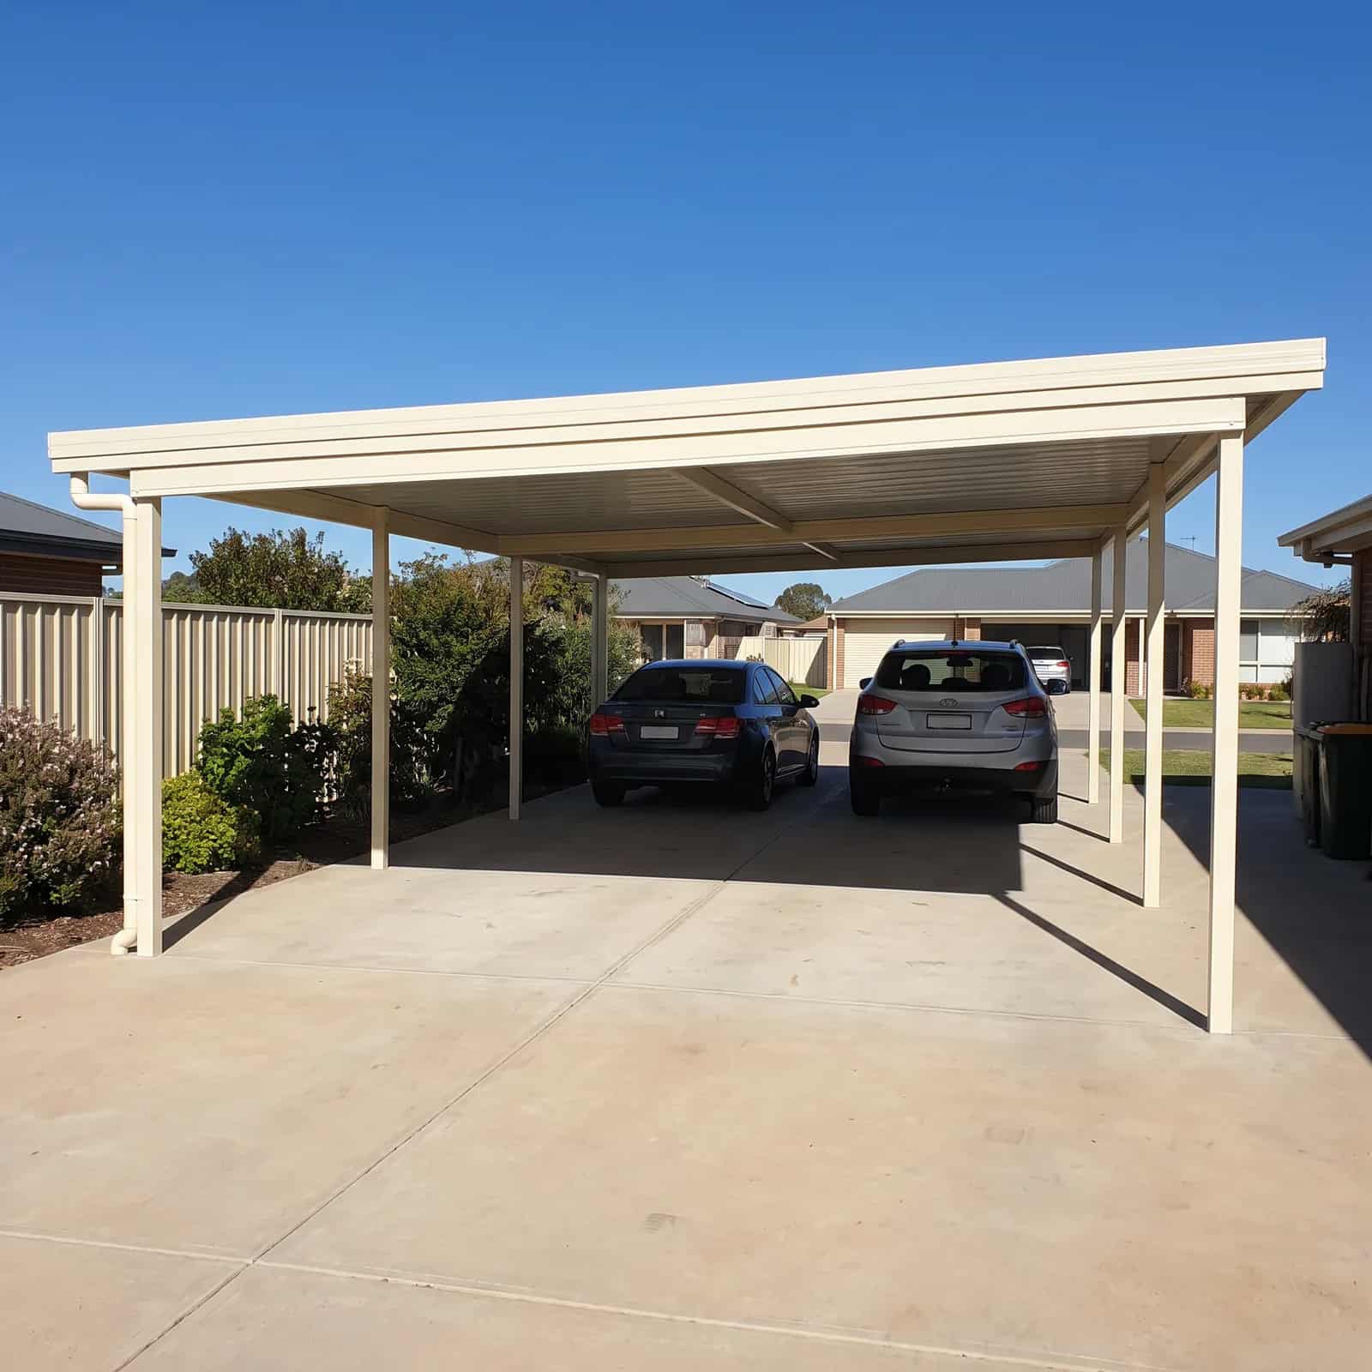
Stands on its own posts, anywhere on the driveway. Nothing touches the house.
Priced to your span
Colorbond: pick a roof colour
- Structure
- Posts on every corner, nothing fixed to the house
- Roof profile
- Flat or gable — your choice
- Typical size
- Single or double width, cut to your measurement
- Posts
- Four for a single, six for a double, typical
- Best for
- A driveway set away from the house, or a wall you cannot fix to
- Build difficulty
- No flashing and no wall work — footings and bolting instead
Cut to your measurements and delivered flat-packed across Perth and WA, with the engineer-rated plans, span tables and every fixing in the pack.
Best for
A driveway set away from the house, or a wall you cannot fix to
Why people pick a freestanding carport
- Nothing bolts to your houseNo flashing under tiles, no brackets through a wall. The part of an attached build that goes wrong later is not part of this one.
- The driveway decides, not the wallMost Perth driveways run down the side of the block with a gap to the house. A freestanding carport sits where the cars actually park rather than where the wall happens to be.
- Works on a rendered or brick-veneer wall you would rather not touchSome walls will not take the load and some you simply do not want to drill. Standing it on its own posts takes the question off the table.
 Nothing bolts to your house
 The driveway decides, not the wall
 Works on a rendered or brick-veneer wall you would rather not touch
Side by side
Freestanding or attached?
| Feature | Freestanding | Attached |
|---|---|---|
| Work on the house | None at all | Flashing and wall brackets |
| Where it can go | Anywhere on the driveway | Against a house wall only |
| Height | You set it | Limited by your eave |
| Posts | Four to six | Two to three, house carries one side |
| Risk of a leak later | Nothing to leak into | The flashing has to be right |
| Getting out of the car | Posts on both sides | One clear side against the wall |
Other carport kits
Freestanding carport questions
01Is a freestanding carport easier to build than an attached one?
For most people, yes. The hard part of an attached carport is the junction with the house — lifting tiles, flashing under them, and bolting a beam to a wall. A freestanding kit has none of it. You dig more footings instead, which is heavier work but far less can go wrong.
02Will the posts get in the way of the car doors?
They can if the span is cut tight, so the width is set from the cars rather than from the driveway. Tell us what you park and how you park it and the span comes back sized for opening the doors, not just for fitting the car.
03Can a freestanding carport have a gable roof?
Yes. Freestanding is about how it stands up, not what is on top. Flat and gable are both cut either way.
04Do I still need council approval?
Approval depends on size, height and where it sits on the block, not on whether it touches the house. Check with your local council before you order — a carport near a boundary or a front setback is the one most likely to need it.
05Can it go right beside the house without being attached?
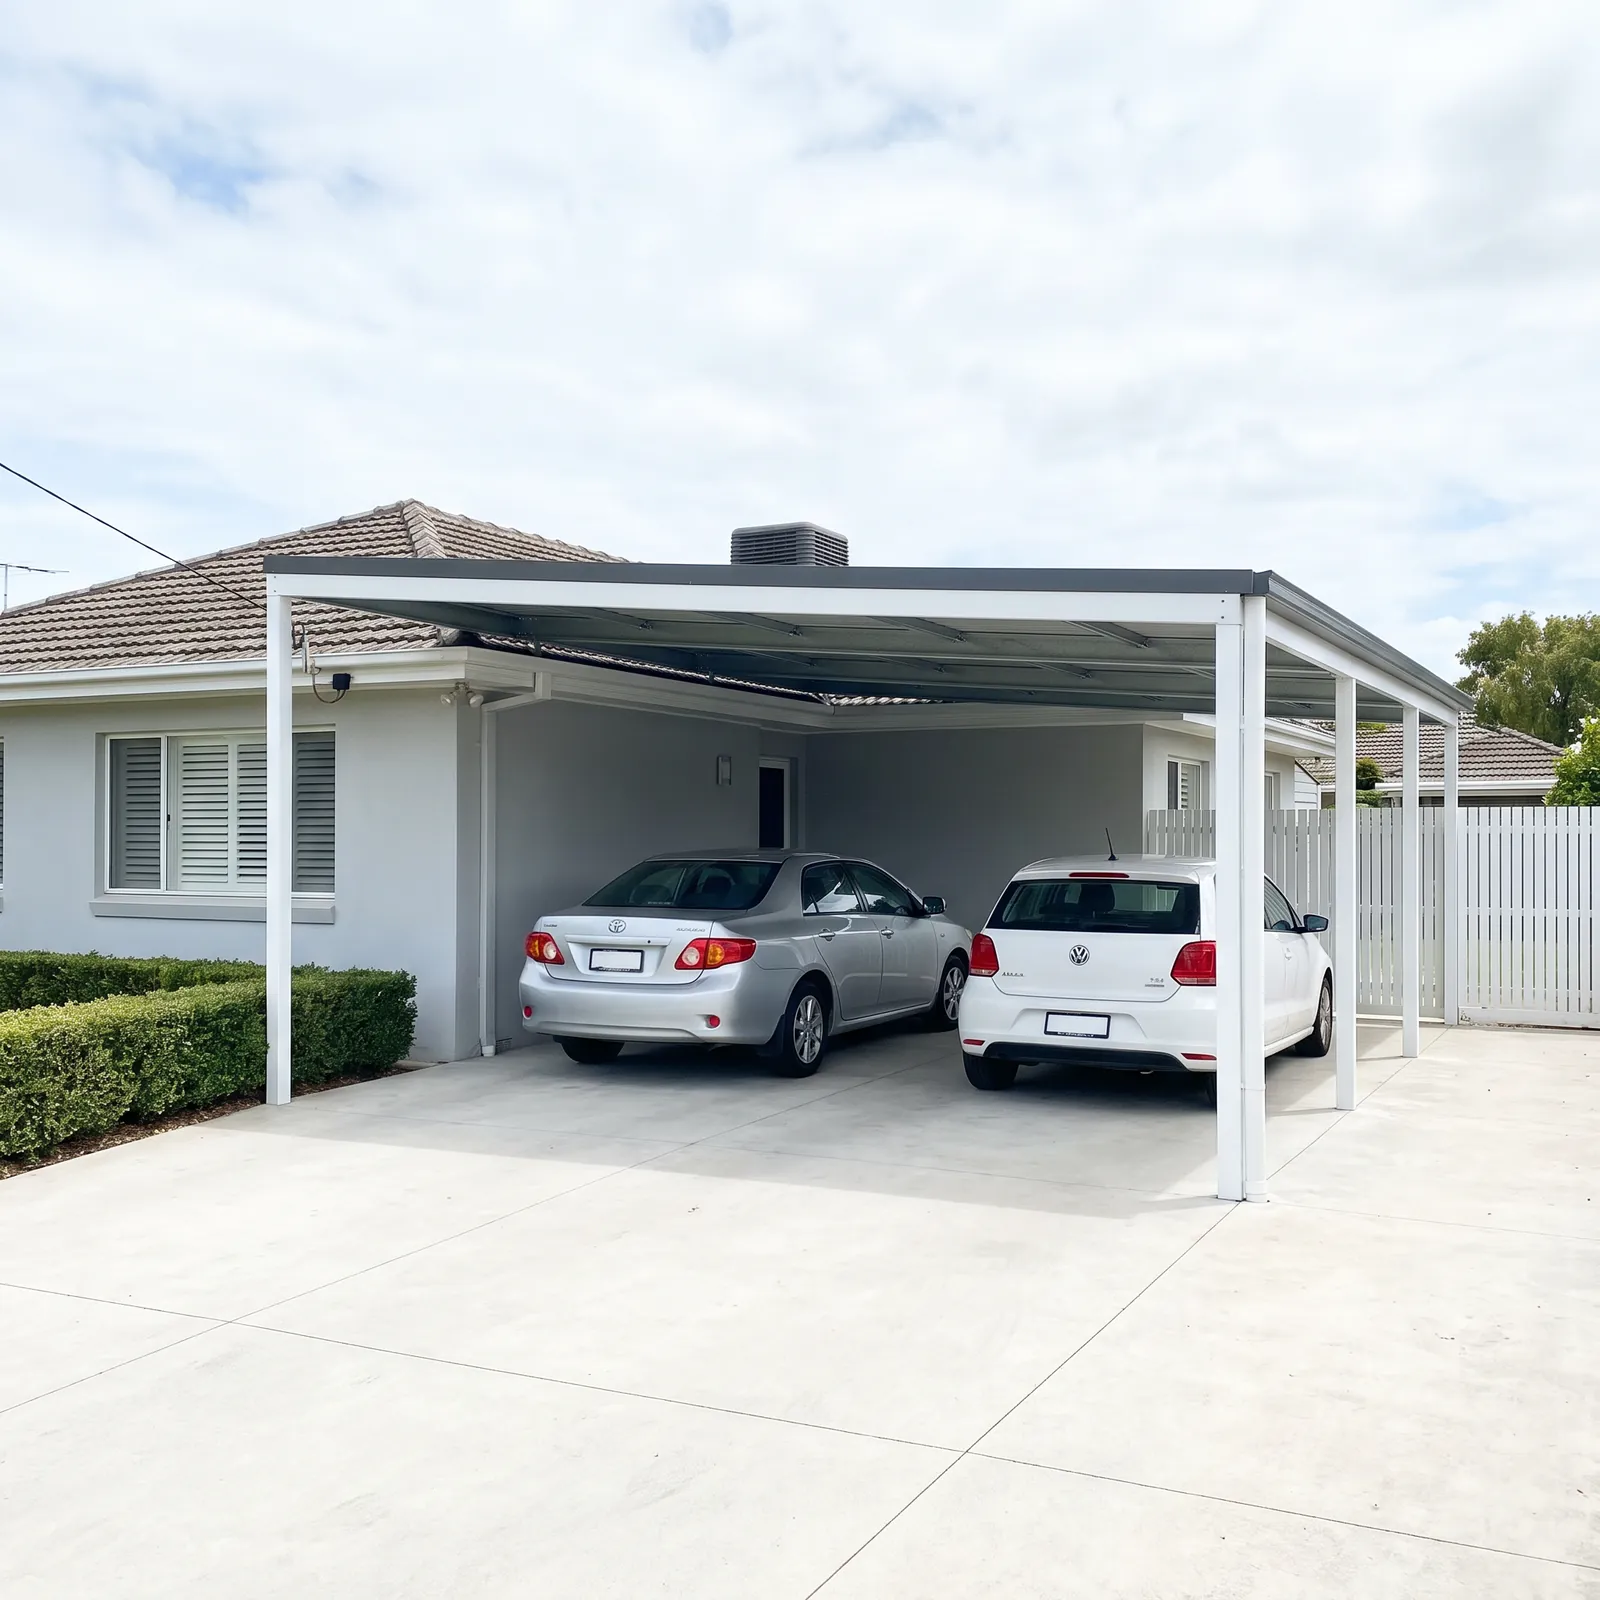
It can, and it is a common way to avoid the flashing. Leave enough gap that water off your roof does not run onto the carport and that you can walk around the outside of the posts.
Next step
Get a price for a freestanding carport kit
What you park, the length and width you want covered, and a photo of the driveway. We come back with a fixed price for the kit and a list of what is in it.