
Patio kits
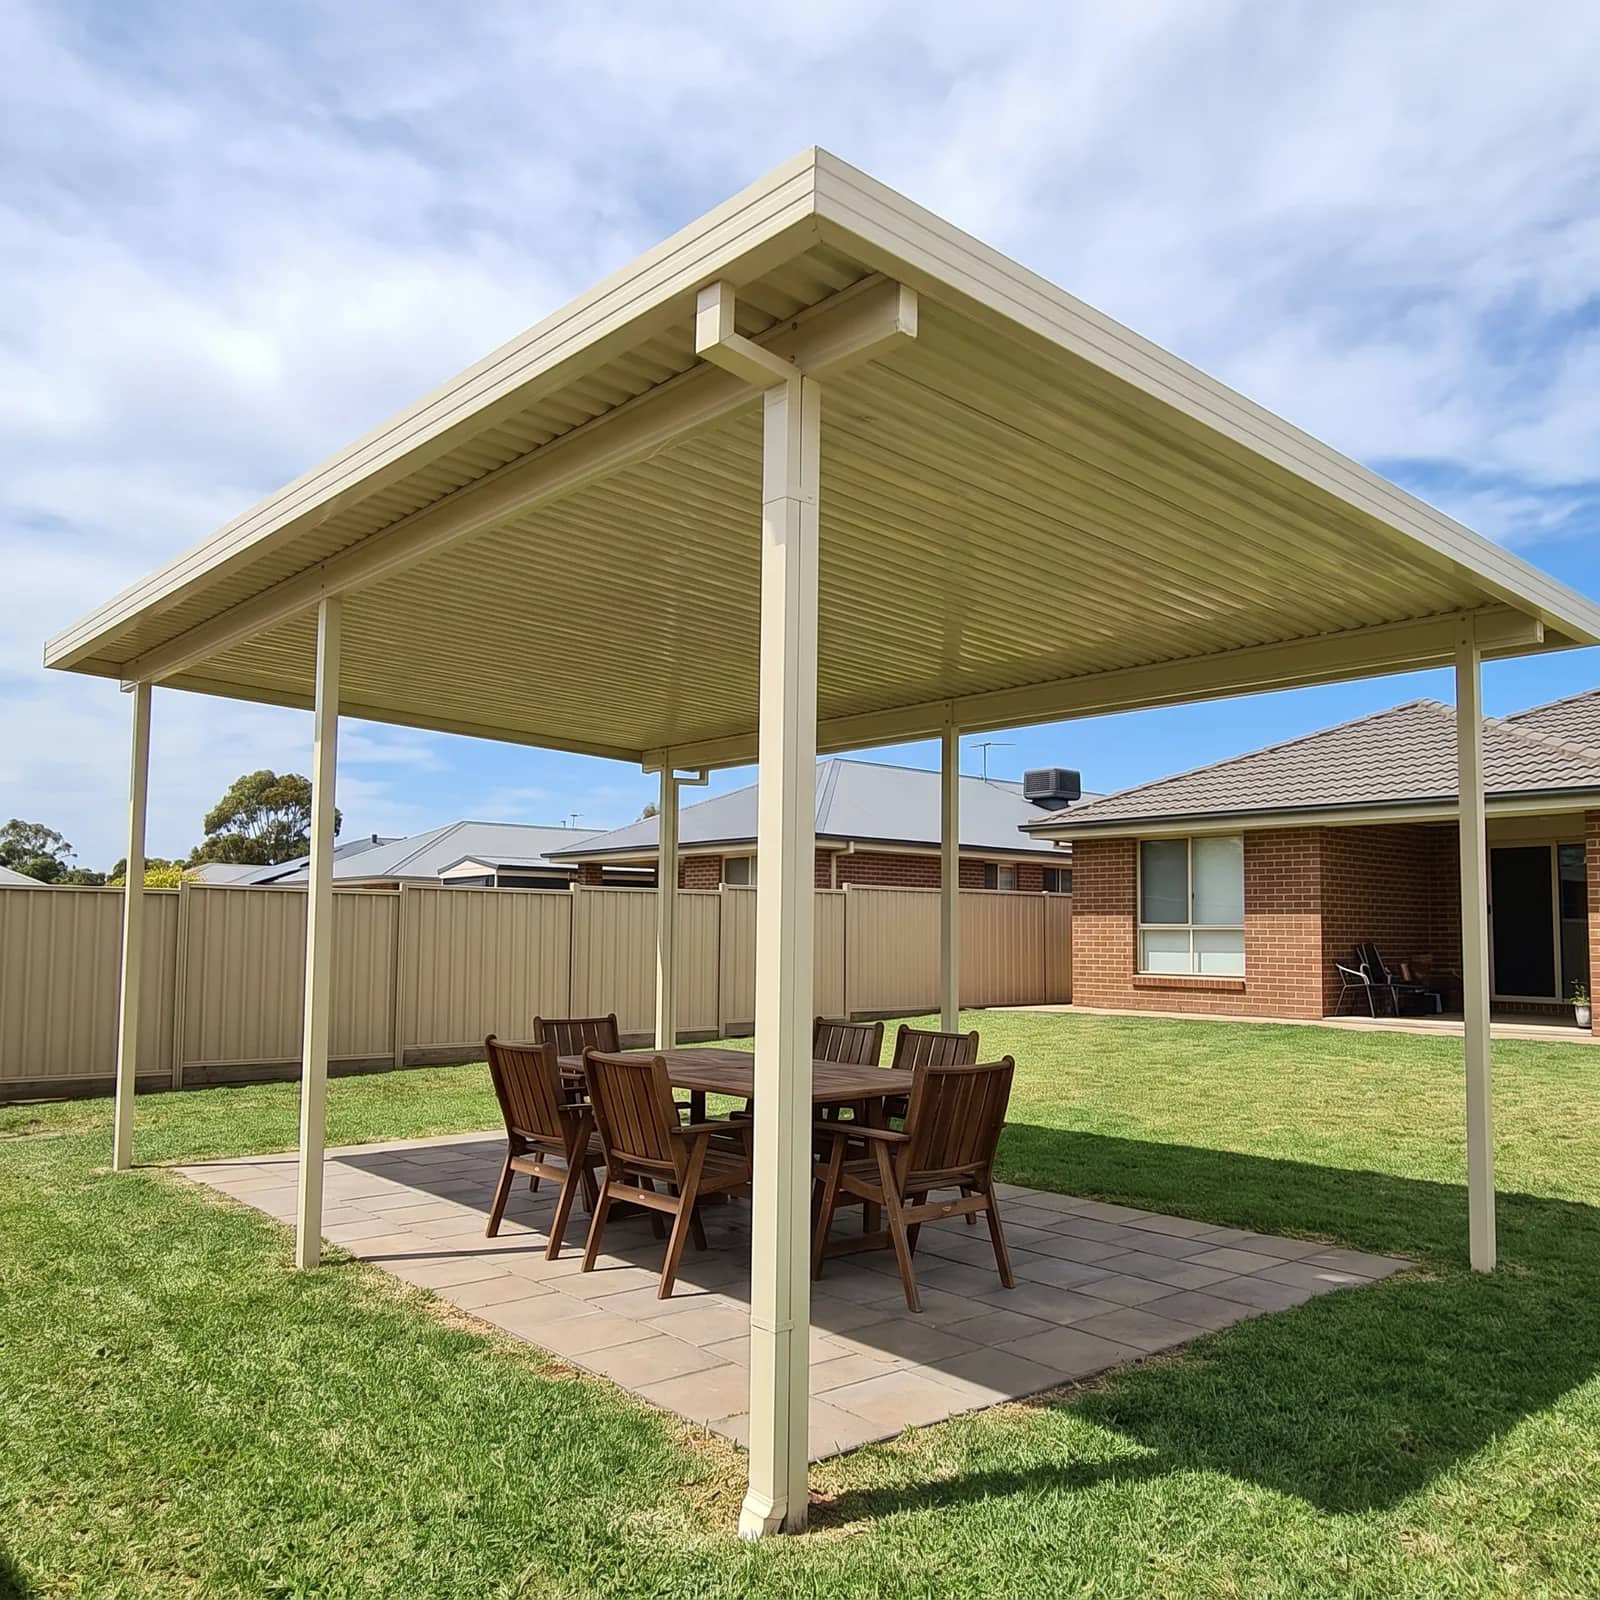
Freestanding Patio Kits in Perth
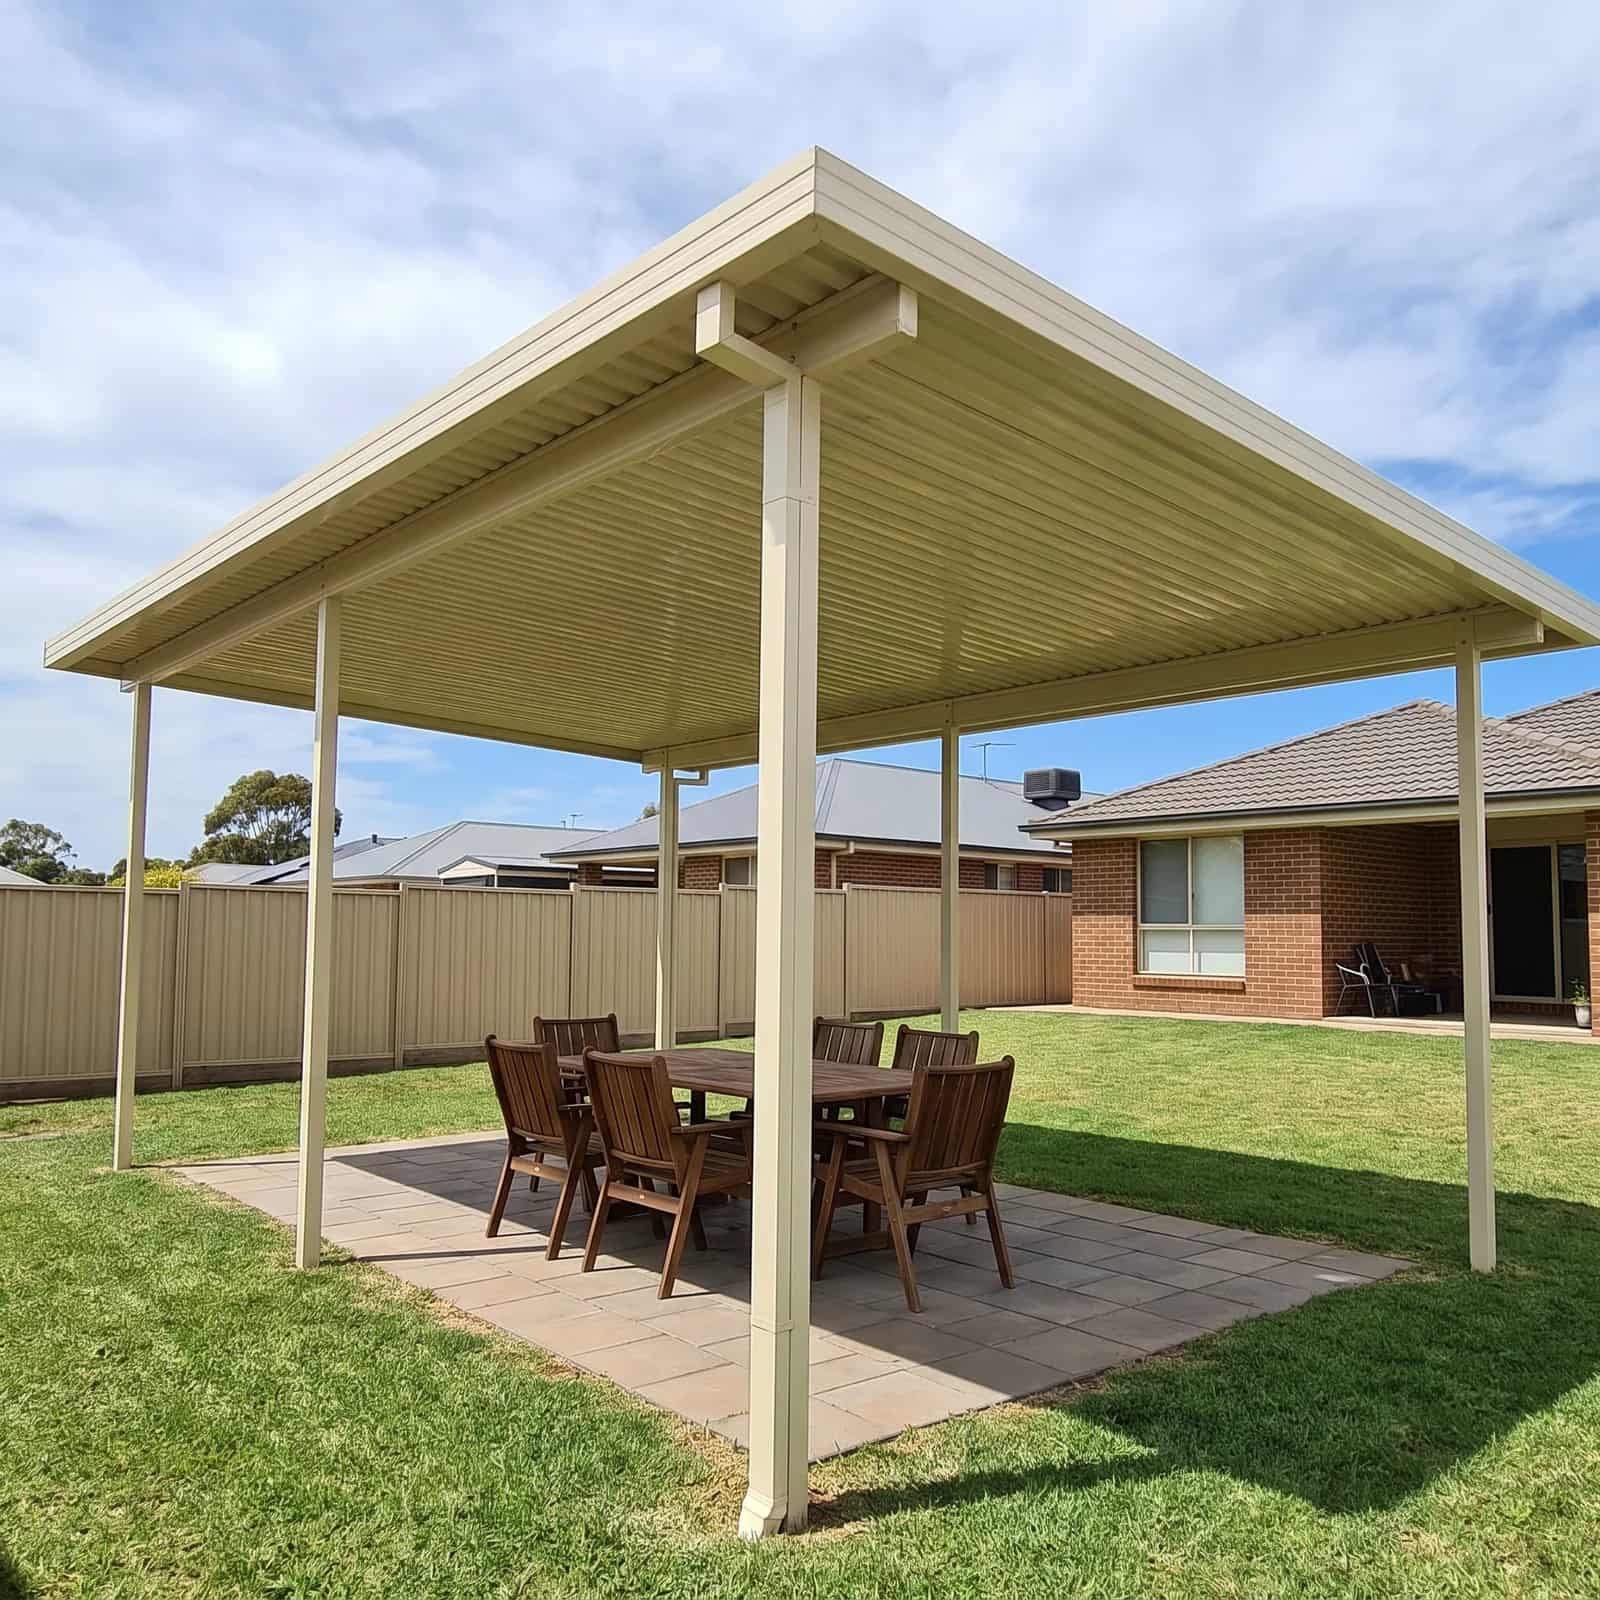
Stands on its own posts, anywhere in the yard. Nothing touches the house.
Priced to your span
Colorbond: pick a roof colour
- Structure
- Posts on every corner, nothing fixed to the house
- Roof profile
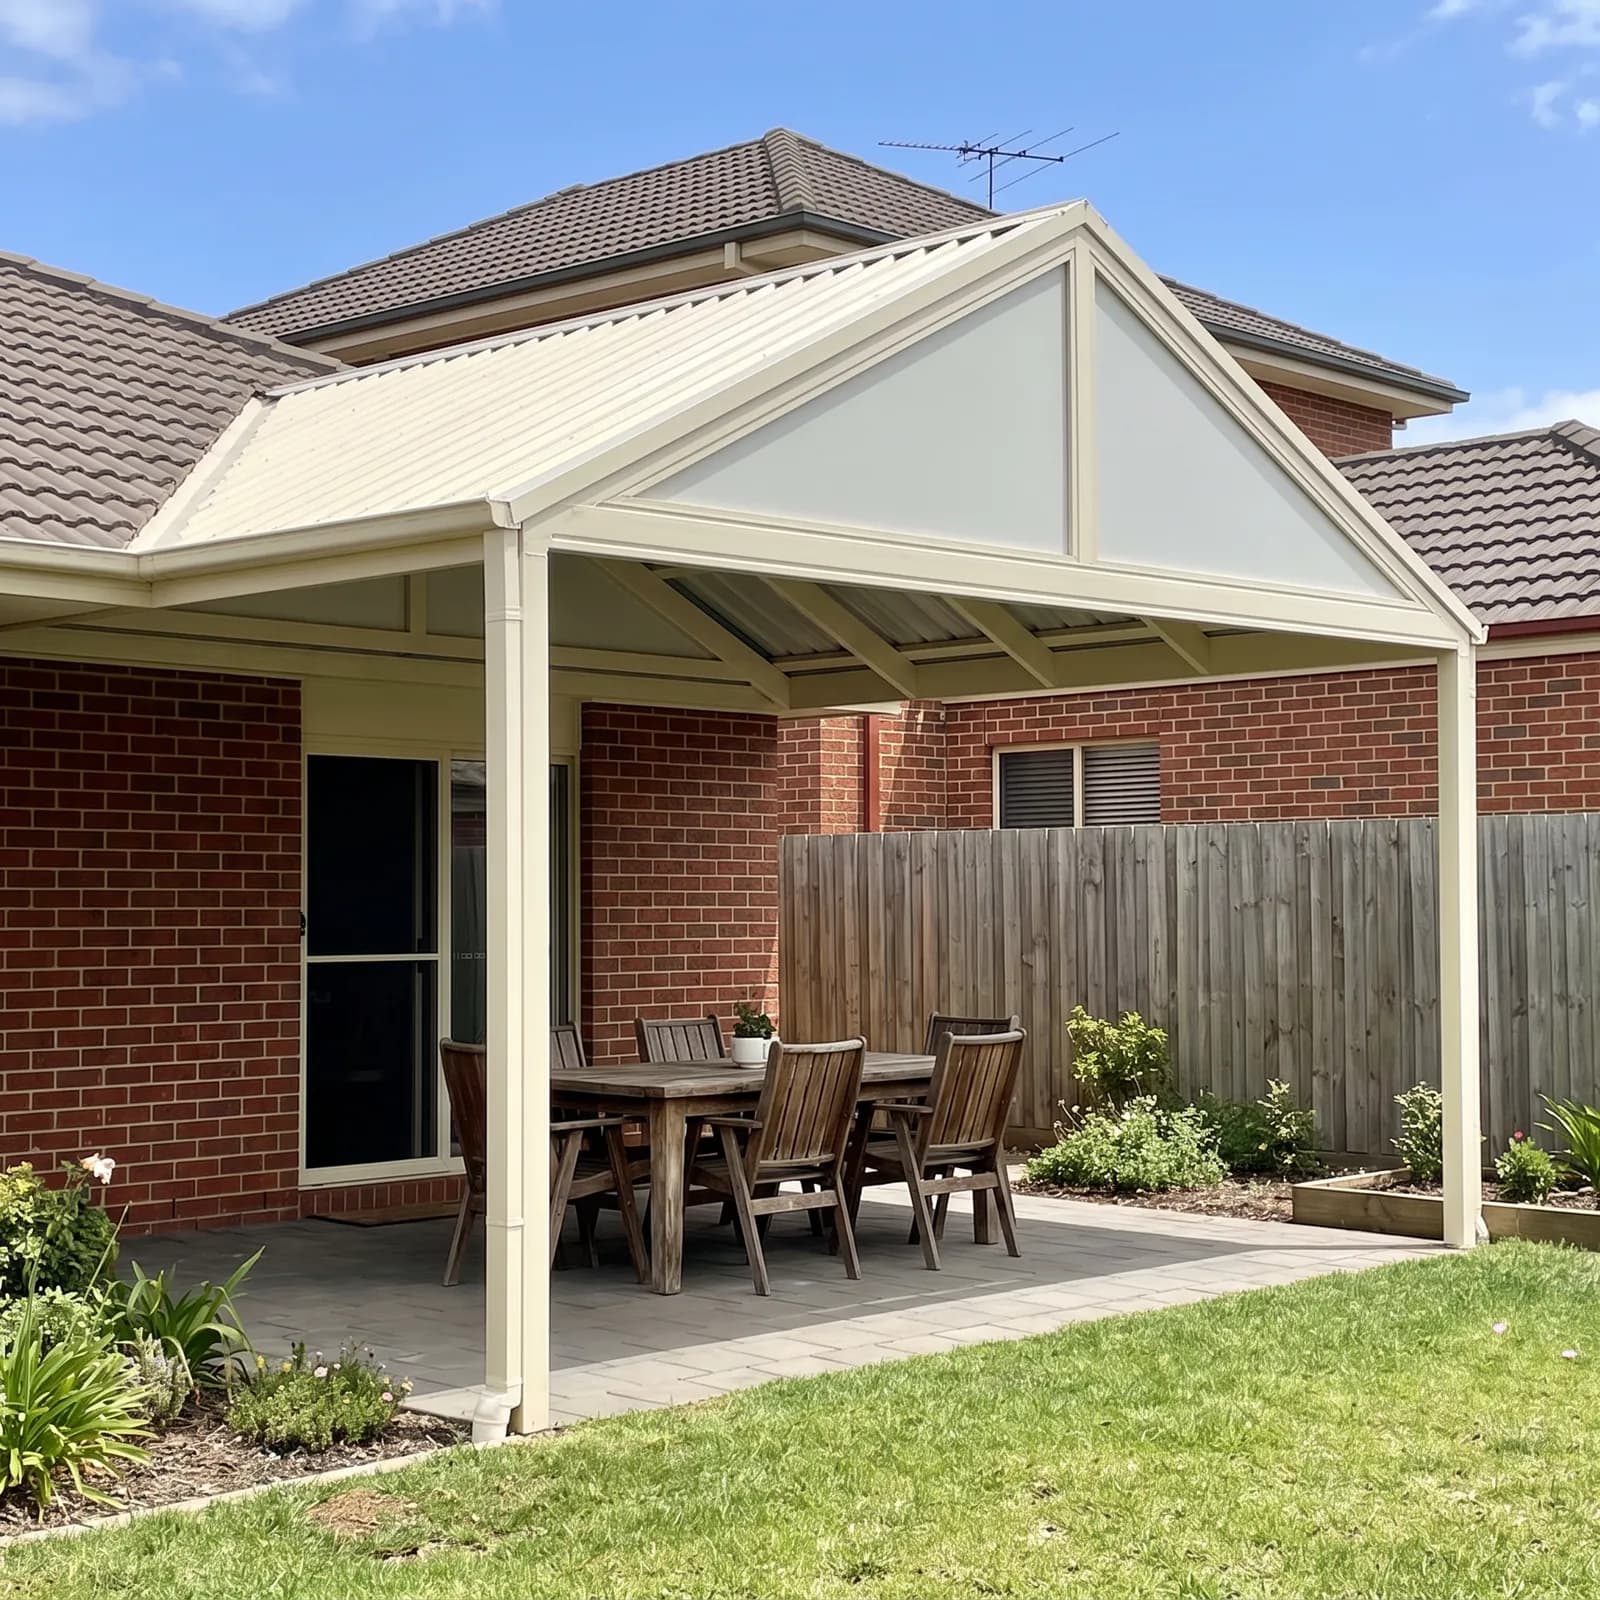
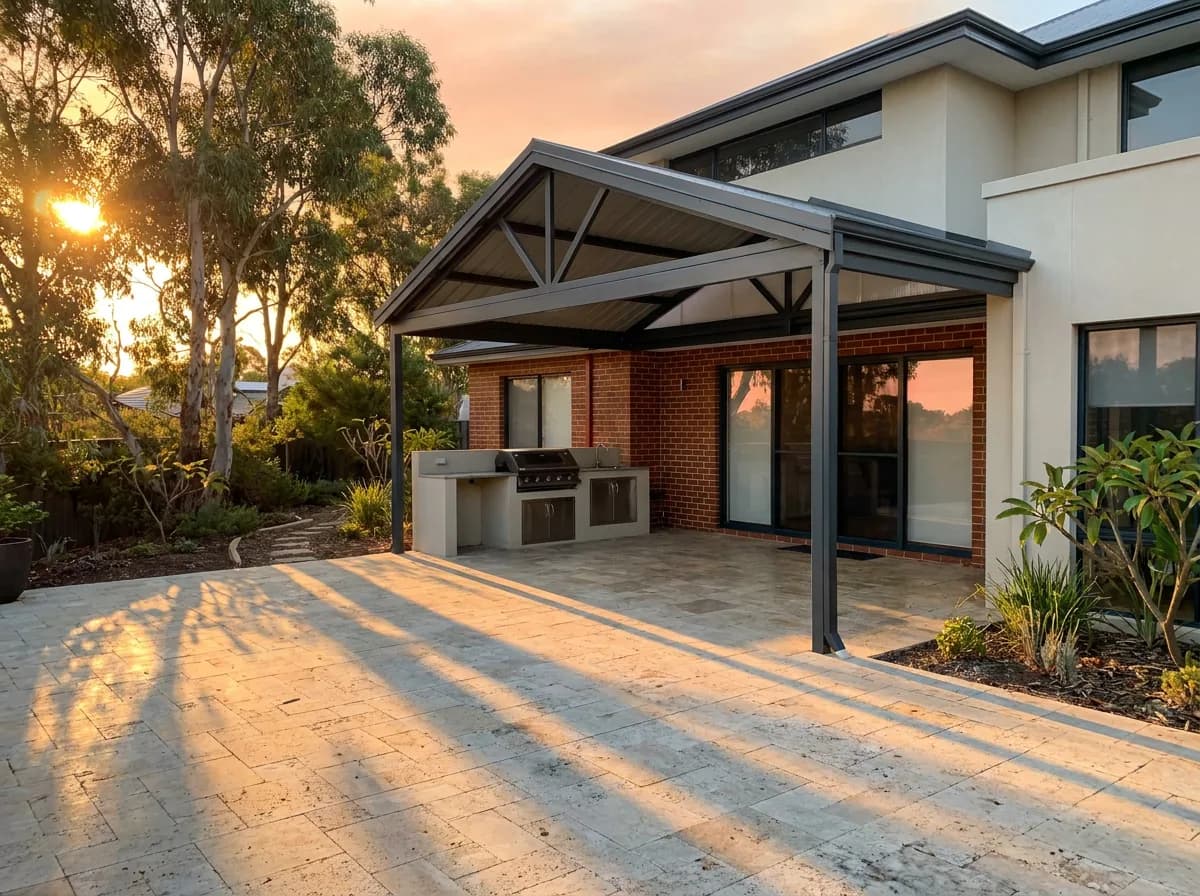
- Flat, gable or insulated — your choice
- Typical size
- 3m x 3m up to 6m x 6m, cut to your measurement
- Posts
- Four to six, depending on the span
- Best for
- A spot away from the house, or a wall you would rather not touch
- Build difficulty
- No flashing and no wall work, which is the part most people dread
Cut to your measurements and delivered flat-packed across Perth and WA, with the engineer-rated plans, span tables and every fixing in the pack.
Best for
A spot away from the house, or a wall you would rather not touch
Why people pick a freestanding patio
- Nothing bolts to your houseNo flashing to slide under tiles, no bolts into a wall you cannot see inside of. The job that worries most first-timers is simply not in this build.
- It goes where you want itOver the pool, at the back of the block, beside the shed. An attached patio can only go where the house wall is.
- Your eave height stops matteringAttached patios are limited by the height under your gutter. A freestanding one sets its own height, so a low eave stops being the thing that decides the design.
 Nothing bolts to your house
 It goes where you want it
 Your eave height stops mattering
Side by side
Freestanding or attached?
| Feature | Freestanding | Attached |
|---|---|---|
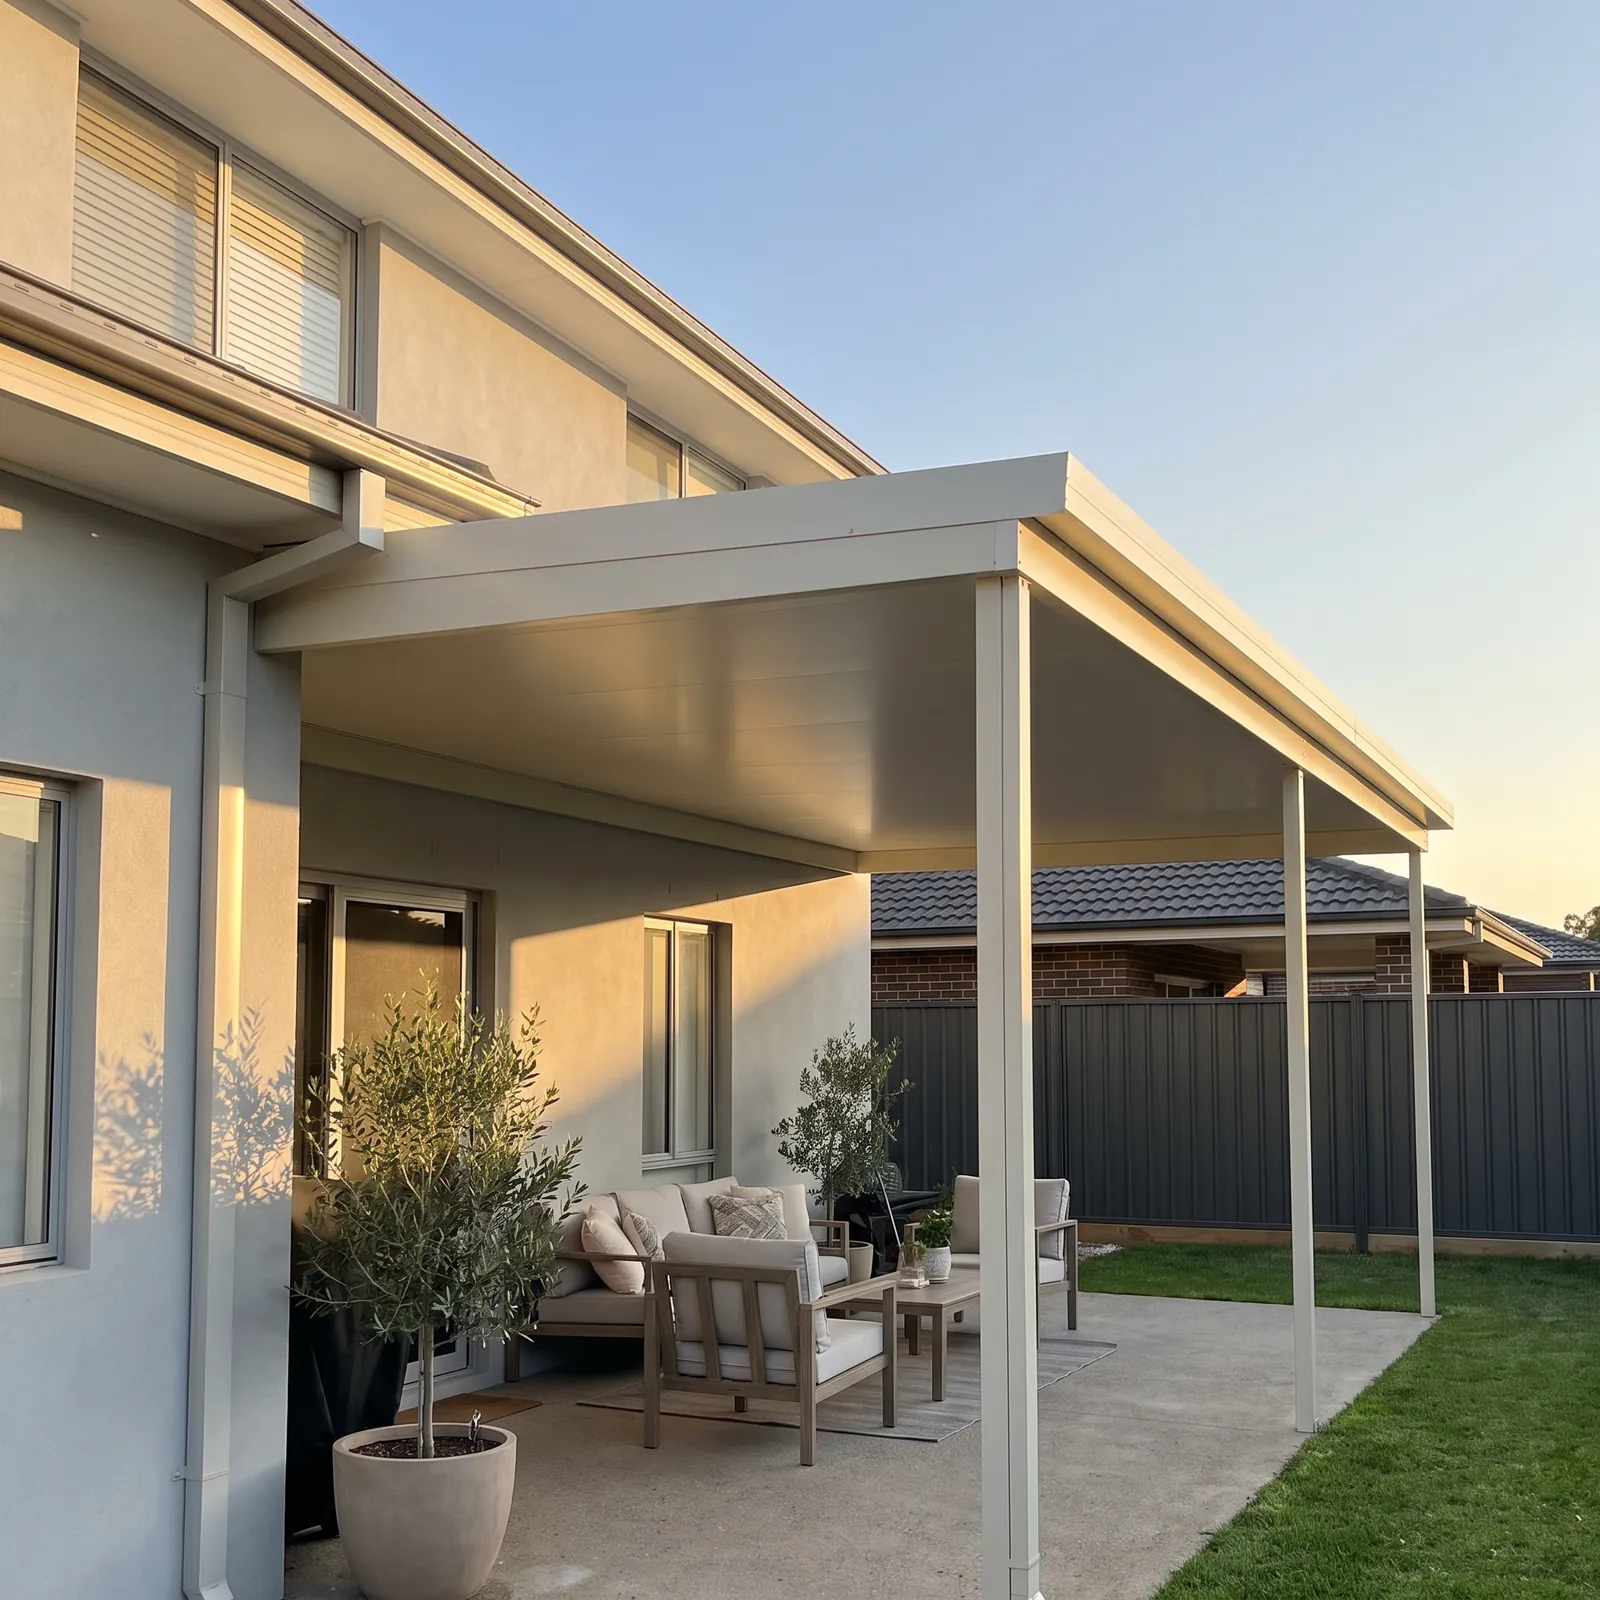
| Work on the house | None at all | Flashing and wall brackets |
| Where it can go | Anywhere on the block | Against a house wall only |
| Height | You set it | Limited by your eave |
| Posts | Four to six | Two to four, house carries one side |
| Risk of a leak later | Nothing to leak into | The flashing has to be right |
| Walking out from inside | A few steps across | Straight out the back door |
Other patio kits
Freestanding patio questions
01Is a freestanding patio easier to build than an attached one?
For most people, yes. The hardest part of an attached patio is the junction with the house — lifting tiles, sliding flashing under them, and bolting a beam to a wall. A freestanding kit has none of that. It is more posts and more footings instead, which is straightforward work.
02Does a freestanding patio need more footings?
Yes. The house carries one side of an attached patio, so a freestanding one stands on posts all the way around and every post needs its own footing. That is more digging and more concrete, and it is why the two builds take about the same weekend.
03Can I have a gable or an insulated roof on a freestanding patio?
Yes. Freestanding is about how it stands up, not what is on top. Any of the roof profiles can be built freestanding, and the kit is cut either way.
04Do I still need council approval?
Approval depends on size, height and where it sits on the block, not on whether it touches the house. Check with your local council before you order, the same as you would for an attached one.
05Can it go right next to the house without being attached?
It can, and people often do it to avoid the flashing. Leave enough of a gap that water coming off your roof does not run onto the patio, and that you can get around the outside of the posts.
Next step
Get a price for a freestanding patio kit
The size you want covered, the roof you are after, and a photo of the spot. We come back with a fixed price for the kit and a list of what is in it.