Kits delivered across Perth & WA · Plans and fixings included

DIY Patios Perth

Gallery

Patios Built in Perth

Finished patios built and installed by The Patio Factory, who manufacture the kits on this site. We supply the same structures flat-packed, cut to your span, for you to build yourself.

Flat roof

One low fall, no ridge

The simplest profile and the fewest parts. It fits under a low eave where a gable will not, and it is the closest thing to the open, modern look most people are after.
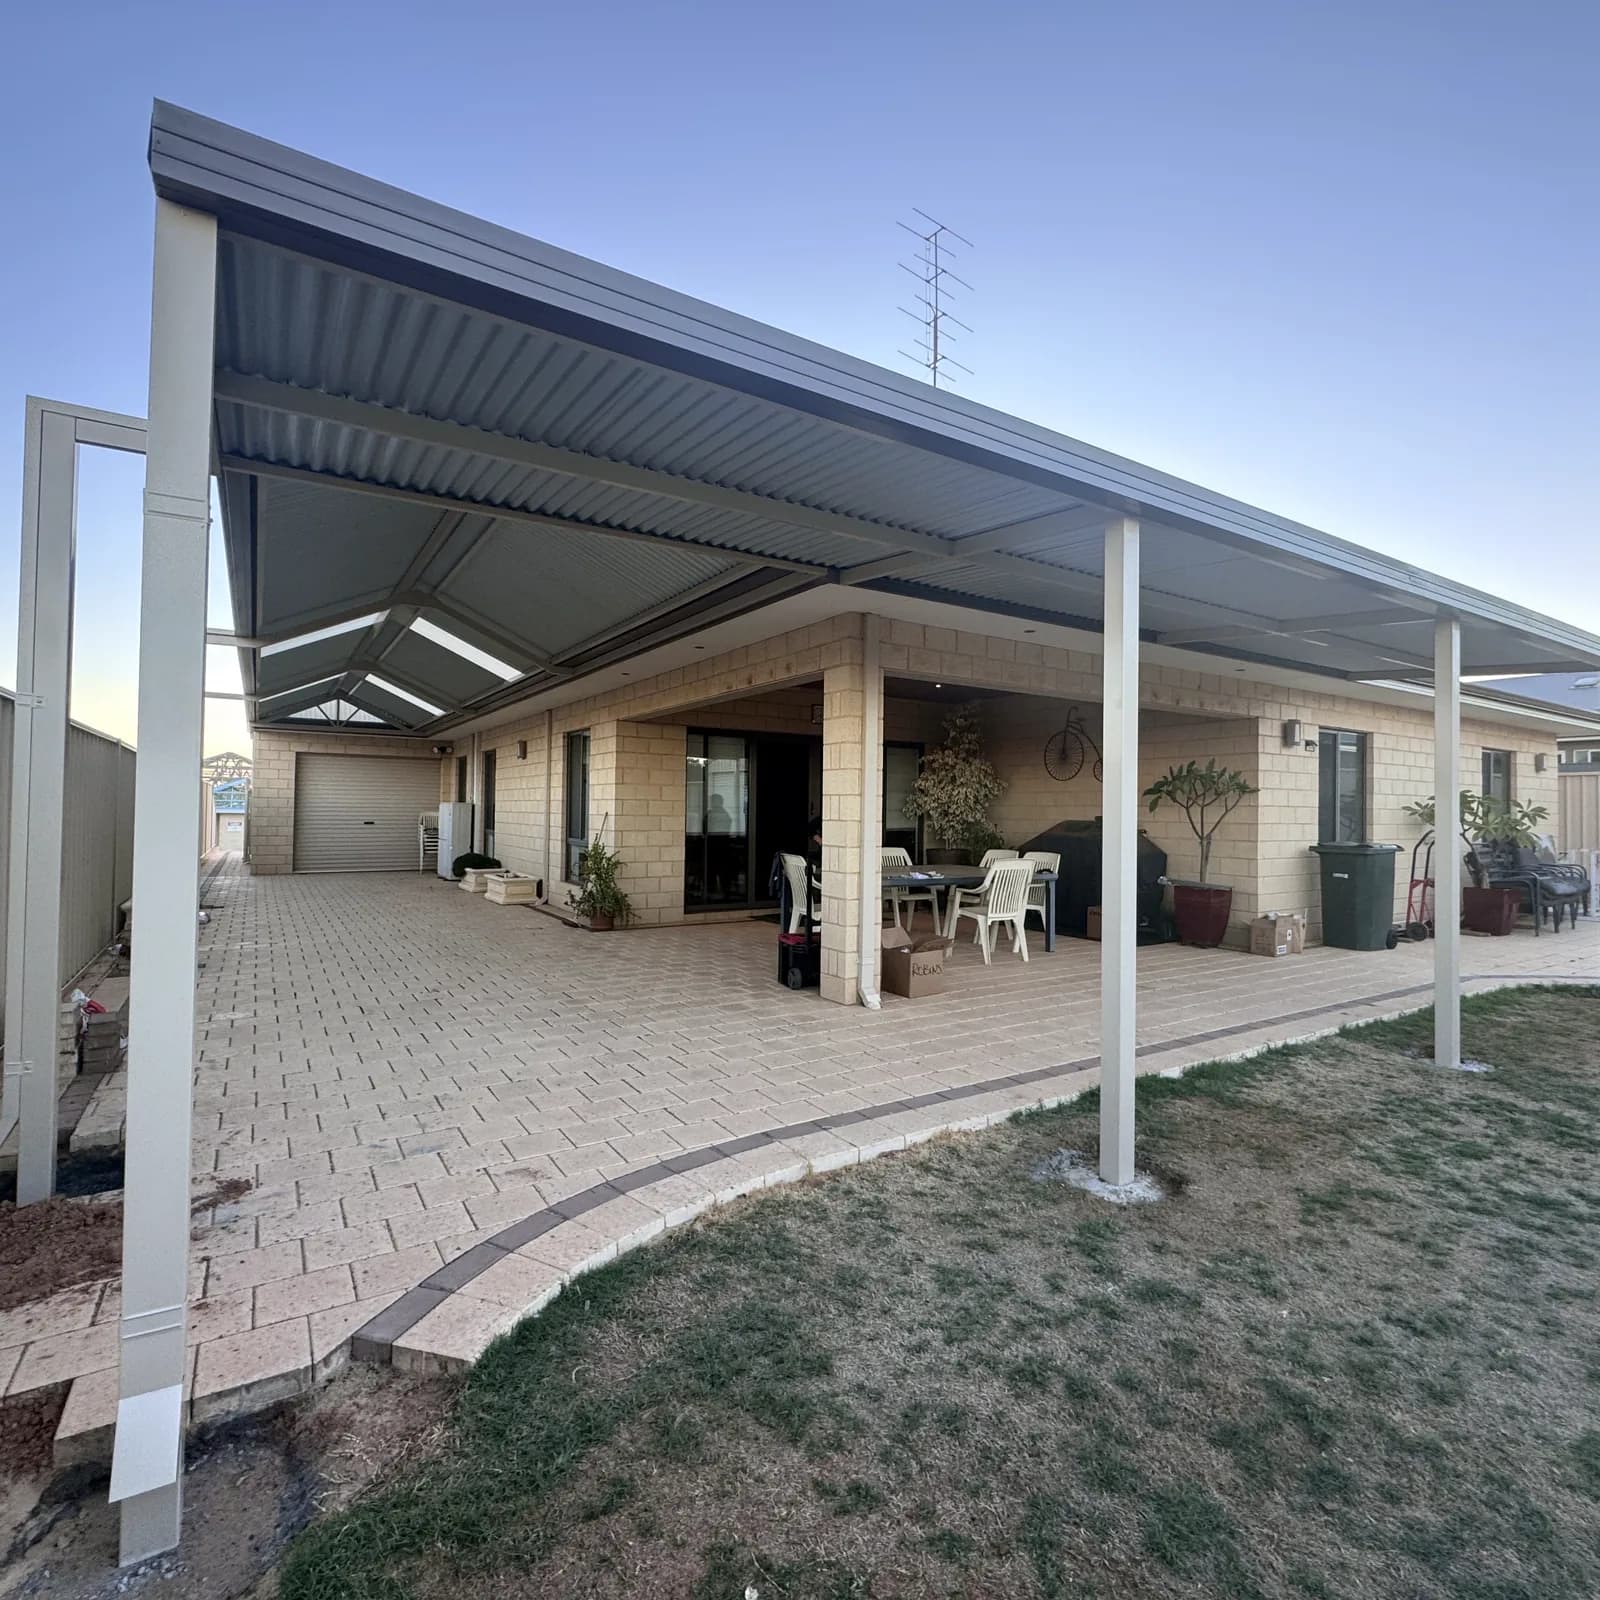
Flat roof patio kits
  • A flat roof patio running the length of a Perth home at dusk, garden lighting picking out the beds along the edge
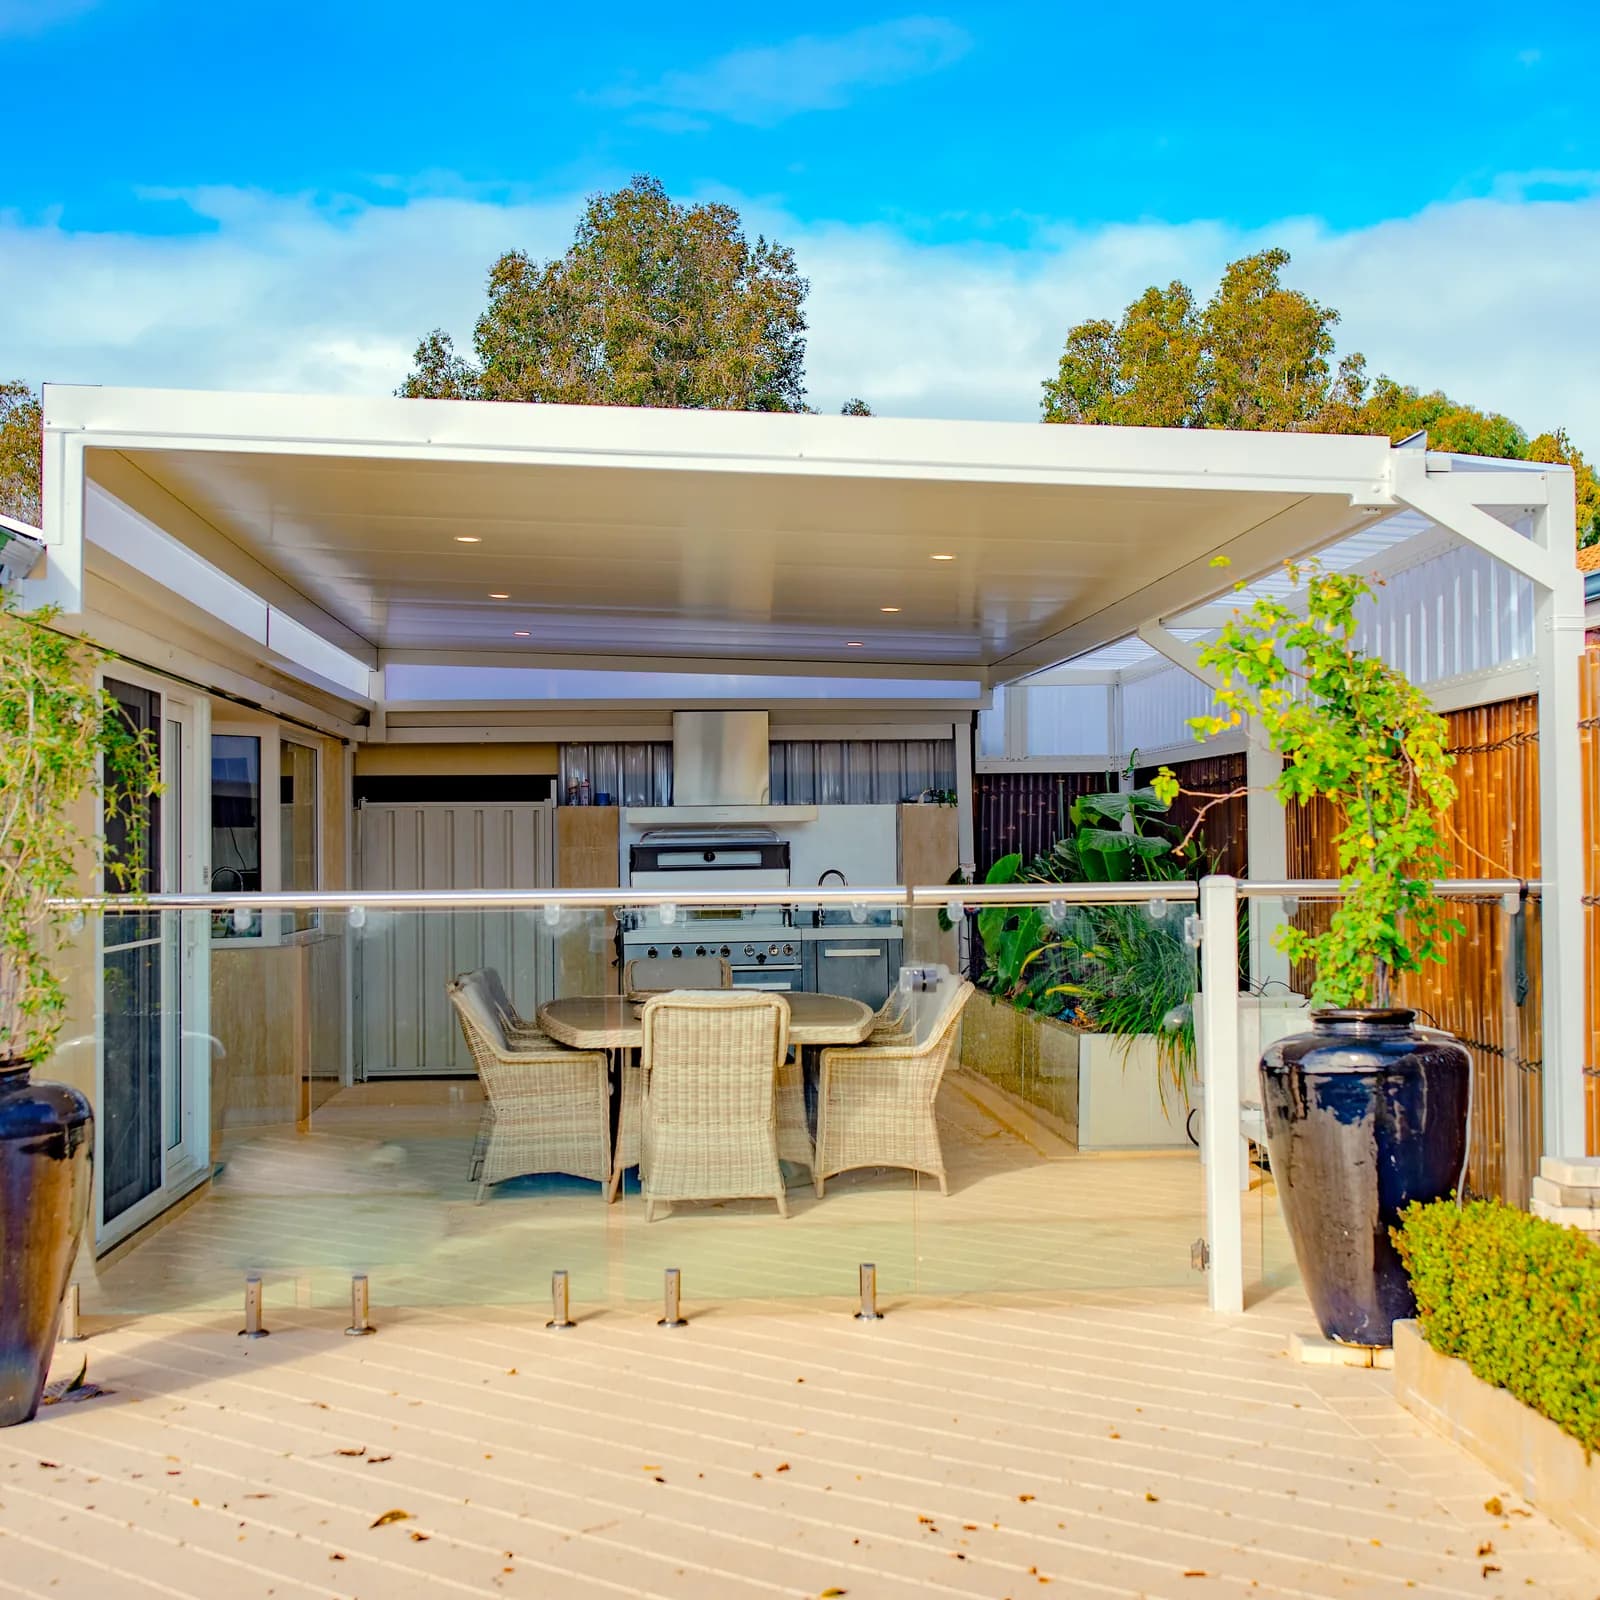
  • A flat roof patio over a paved alfresco, its single fall running away from the house
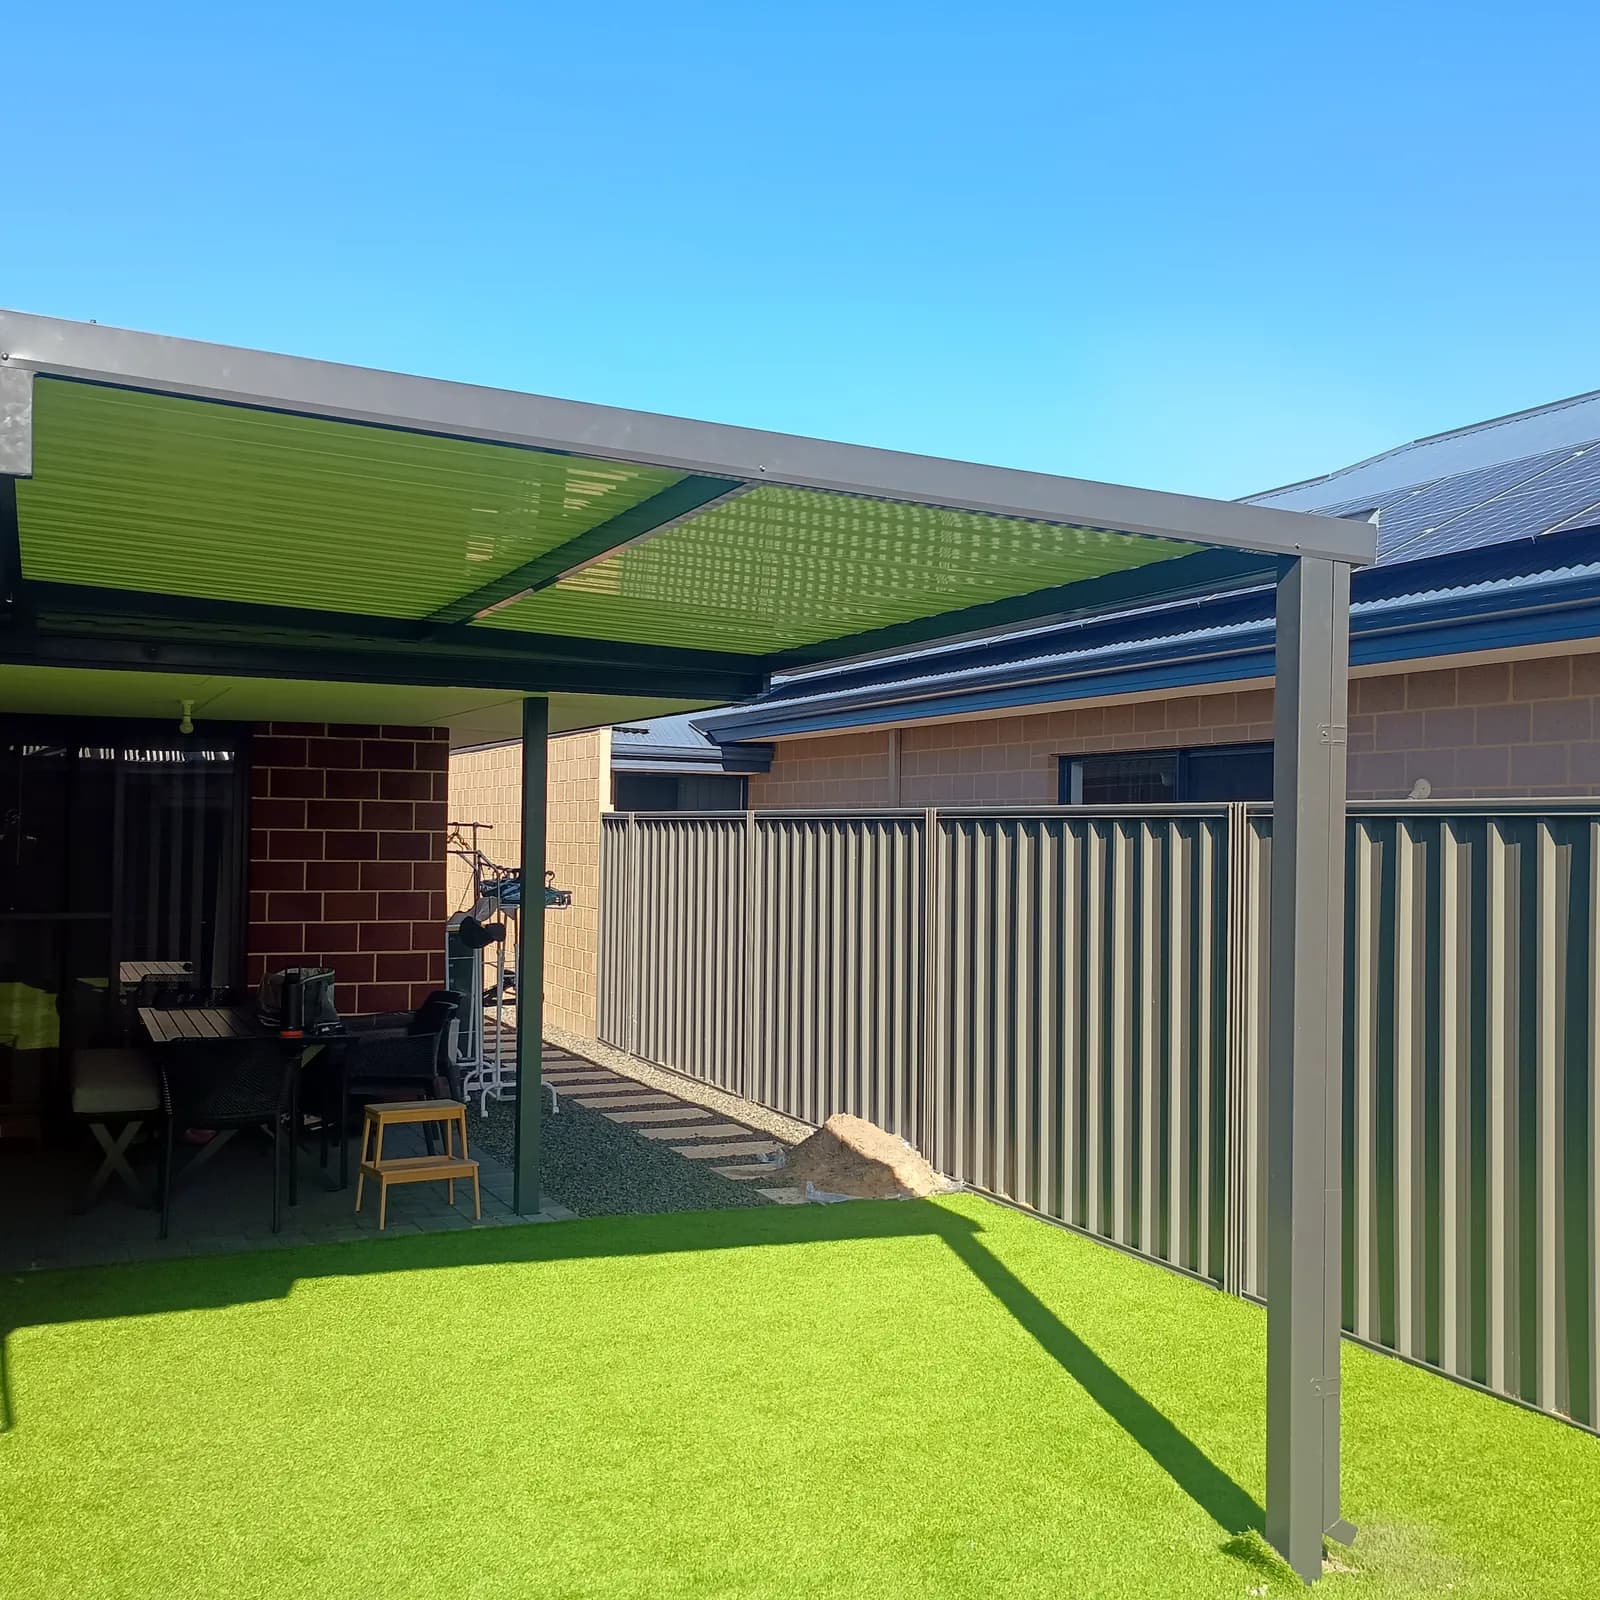
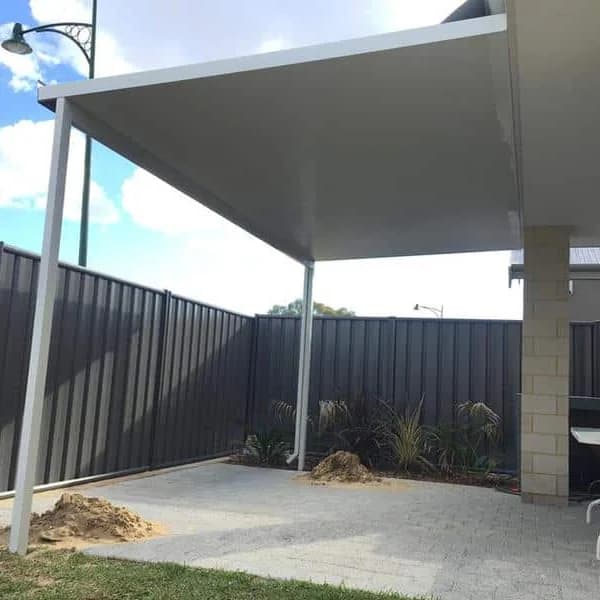
  • A flat roof patio in dark Colorbond over artificial lawn, attached along a brick wall
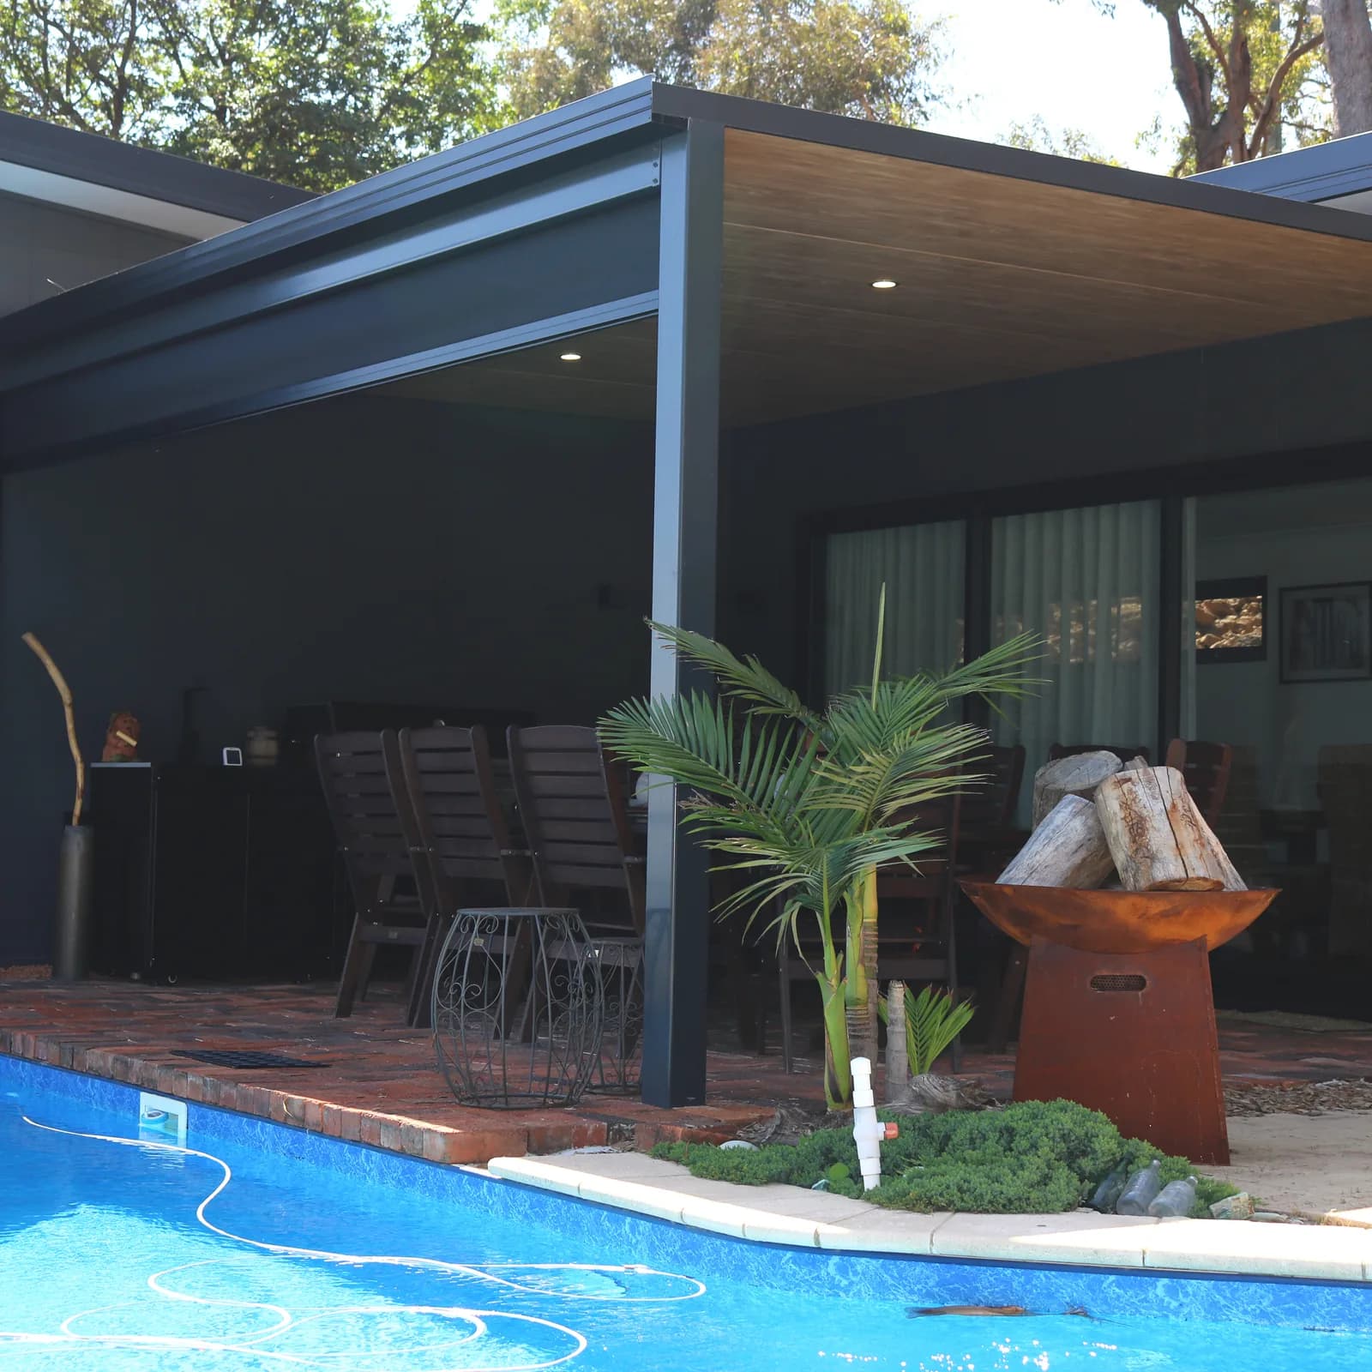
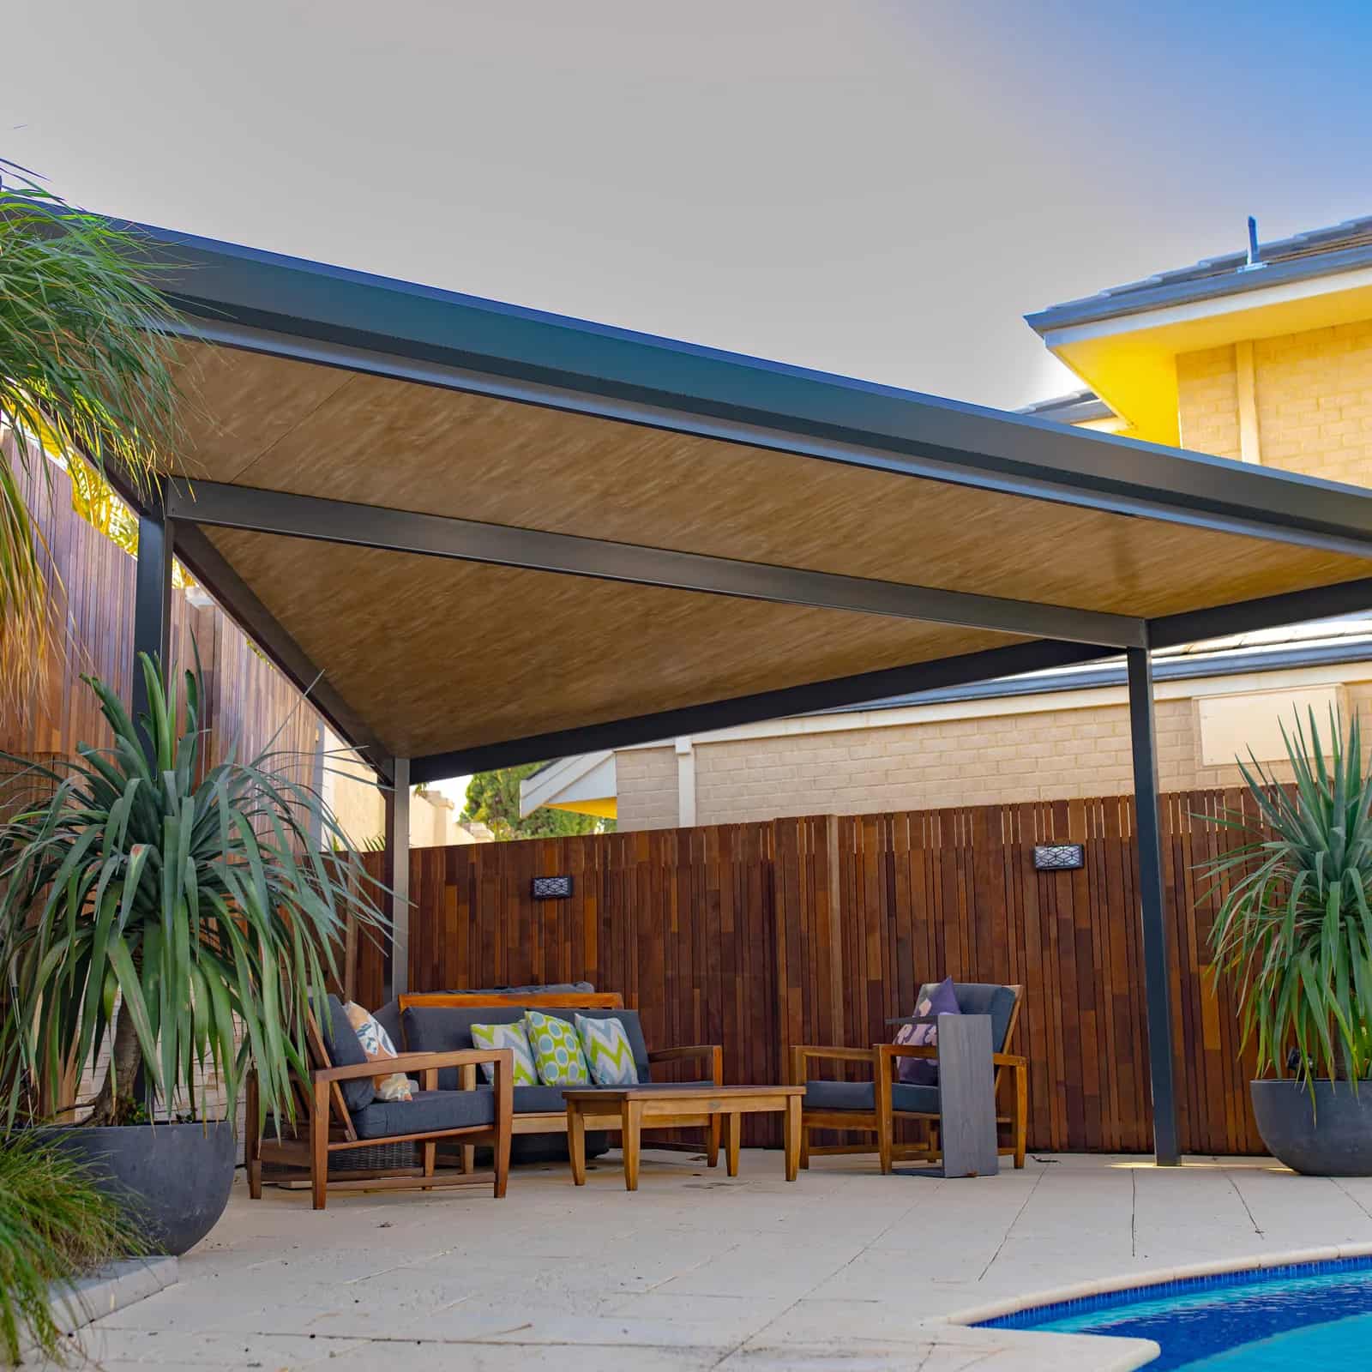
  • A flat roof patio over a poolside alfresco in Perth, with a timber-lined underside and dark steel posts
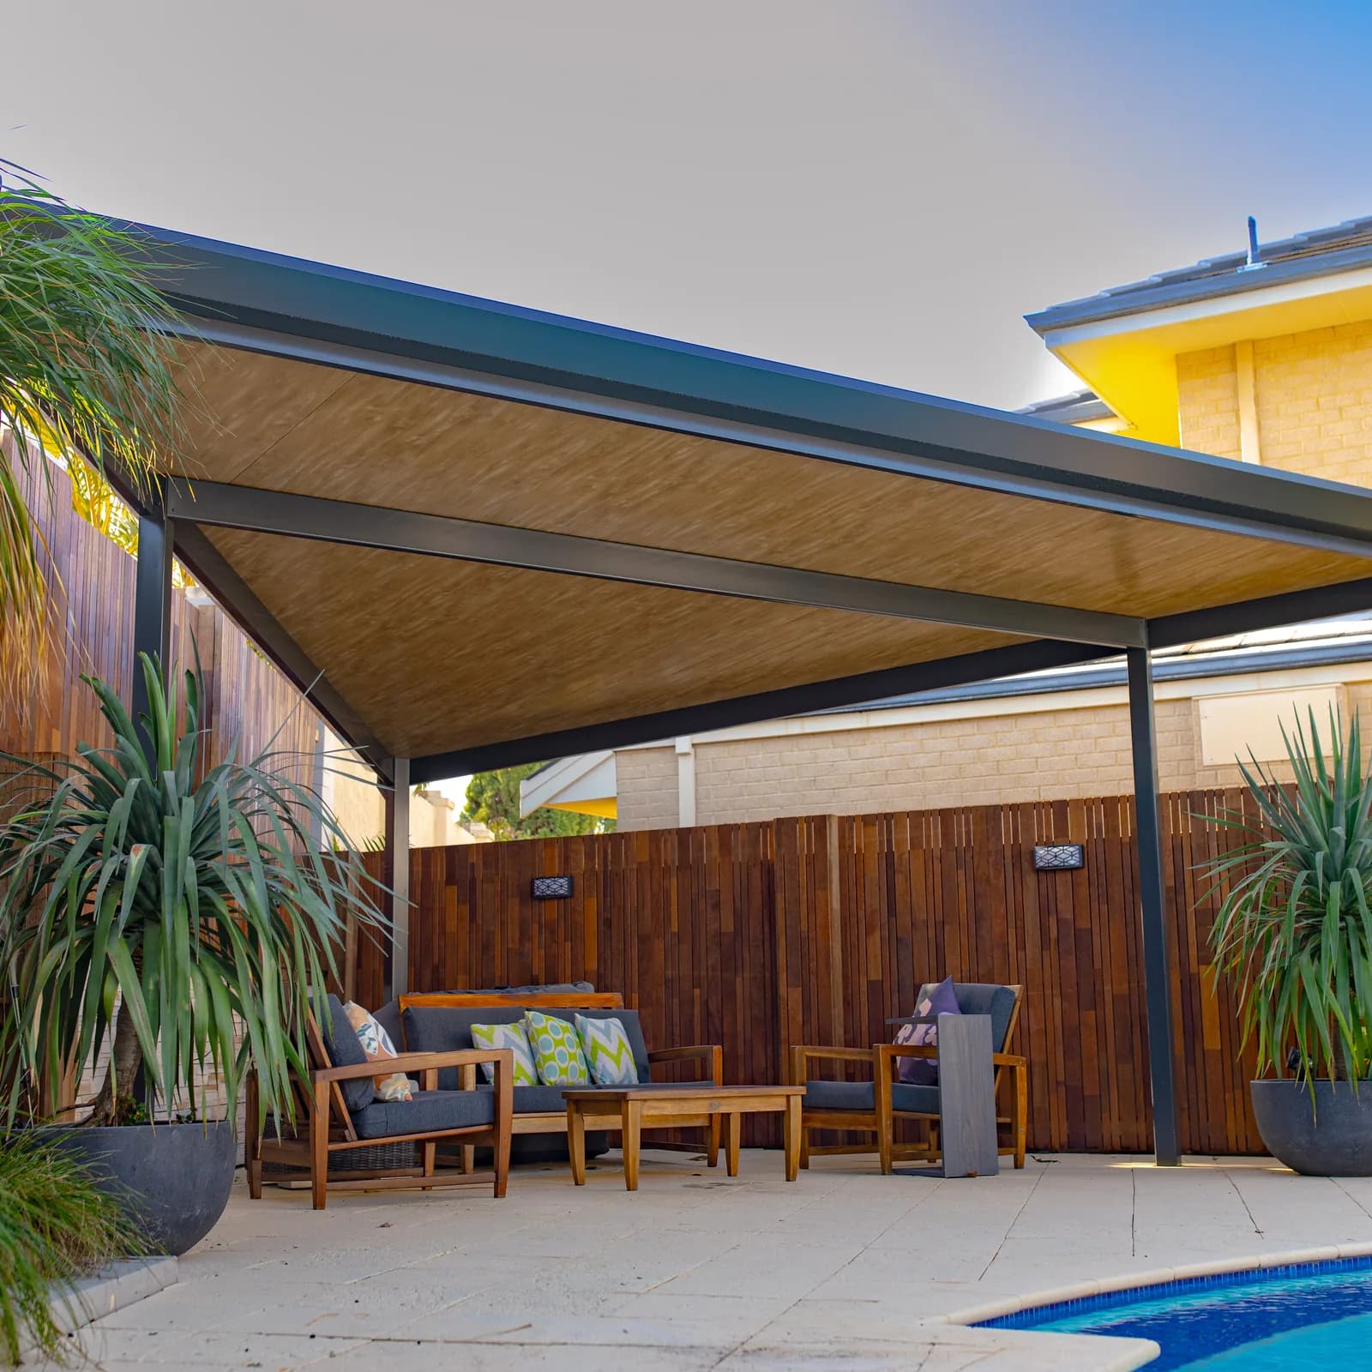
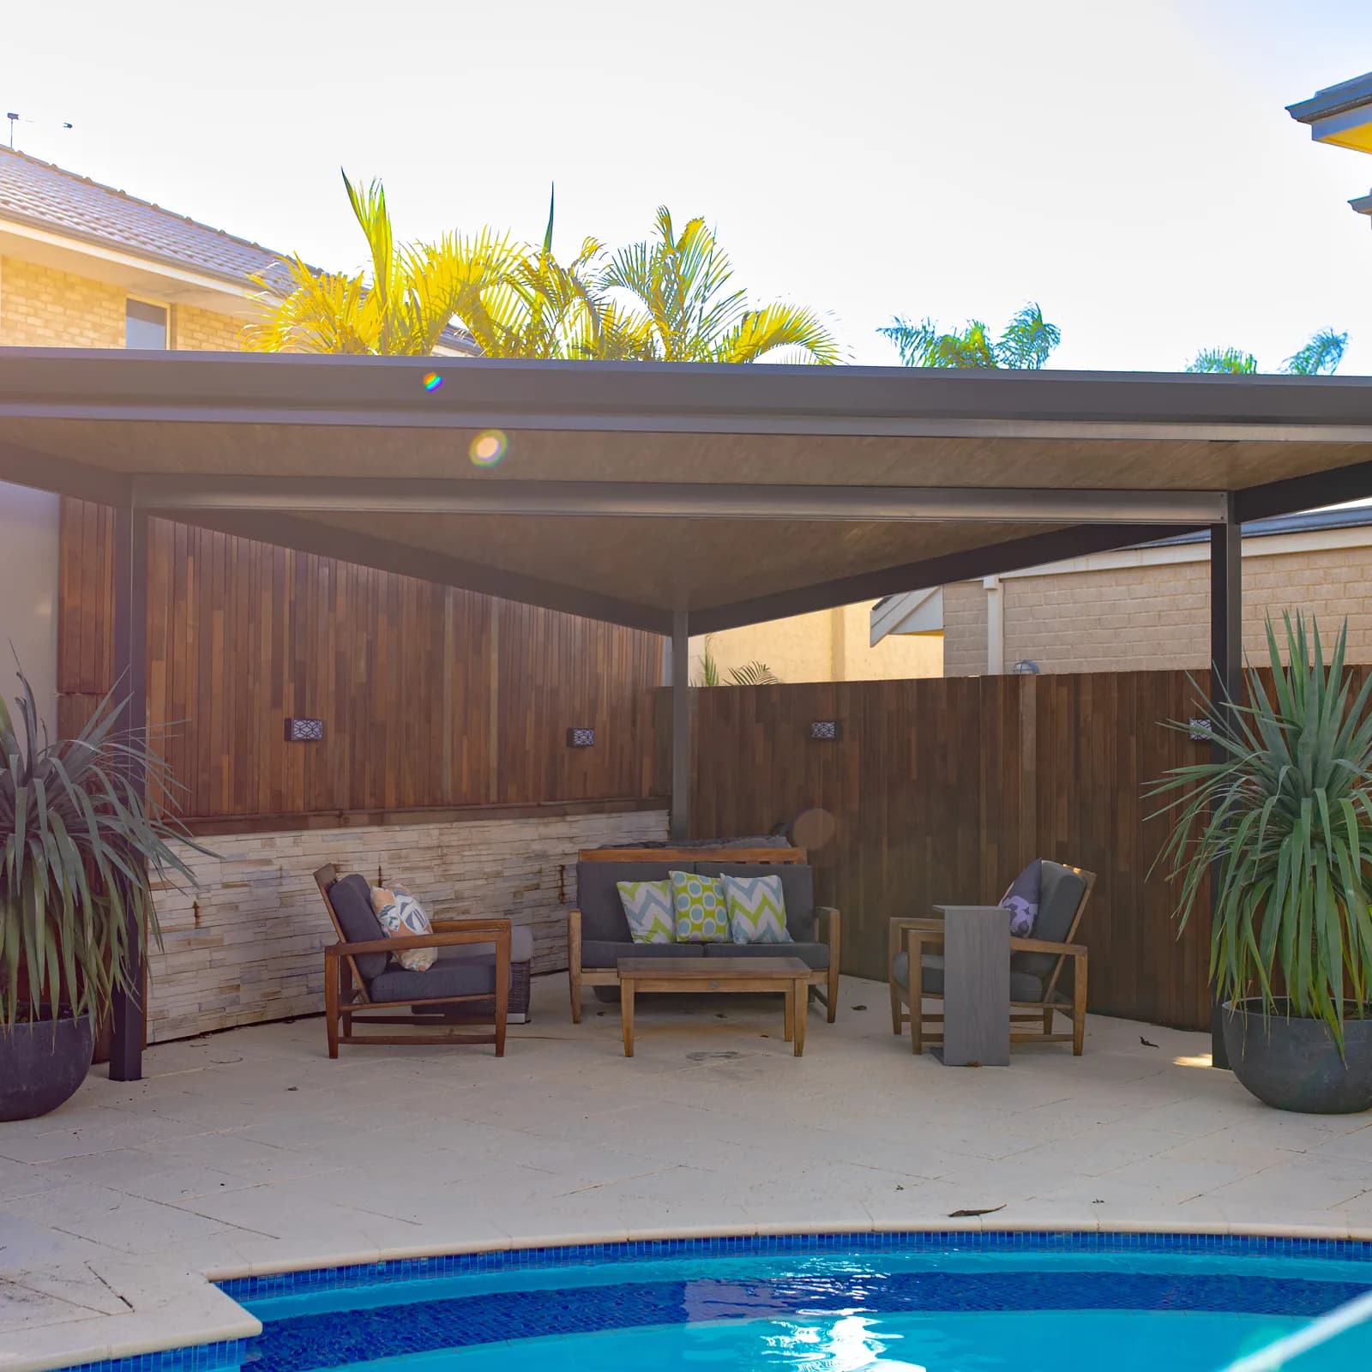
  • A wide flat roof patio beside a pool, covering an outdoor lounge setting against a timber fence
  • A flat roof patio in dark Colorbond over a paved pool surround, with downlights in the underside

Gable roof

A ridge down the middle

More headroom and more airflow, and the roofline people picture when they imagine an outdoor room rather than a cover. The extra height is the reason to choose it.
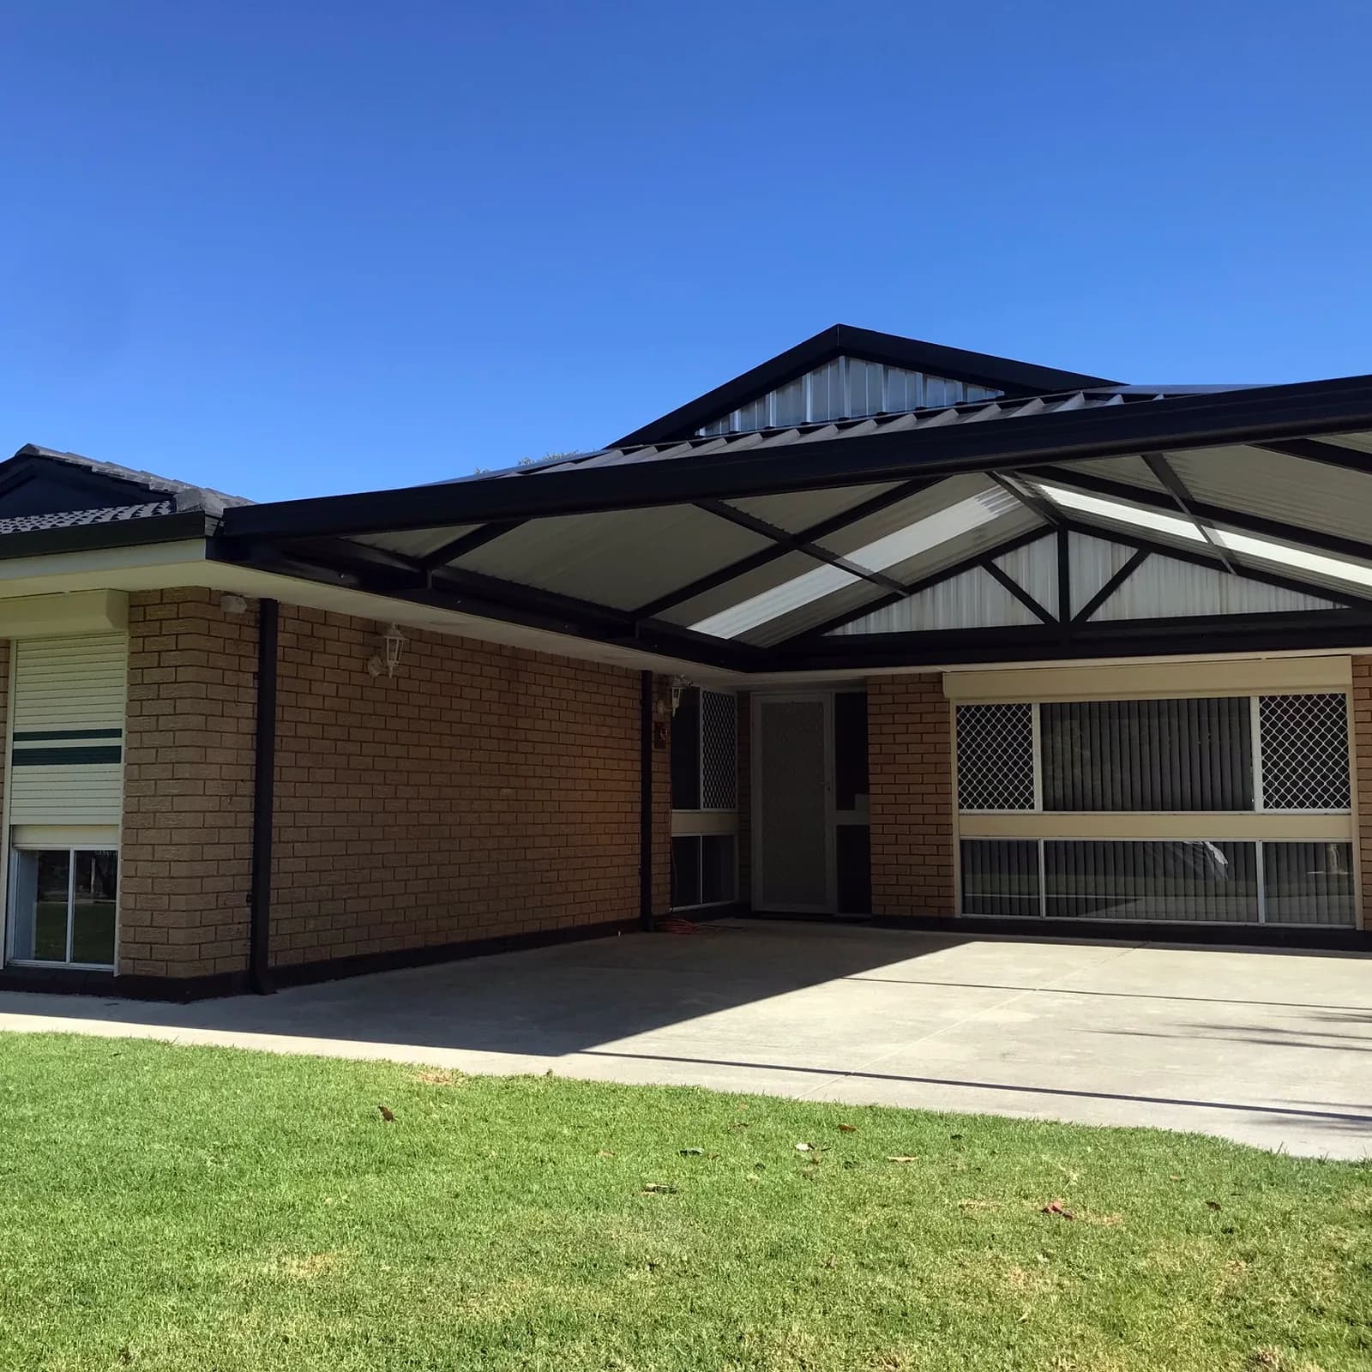
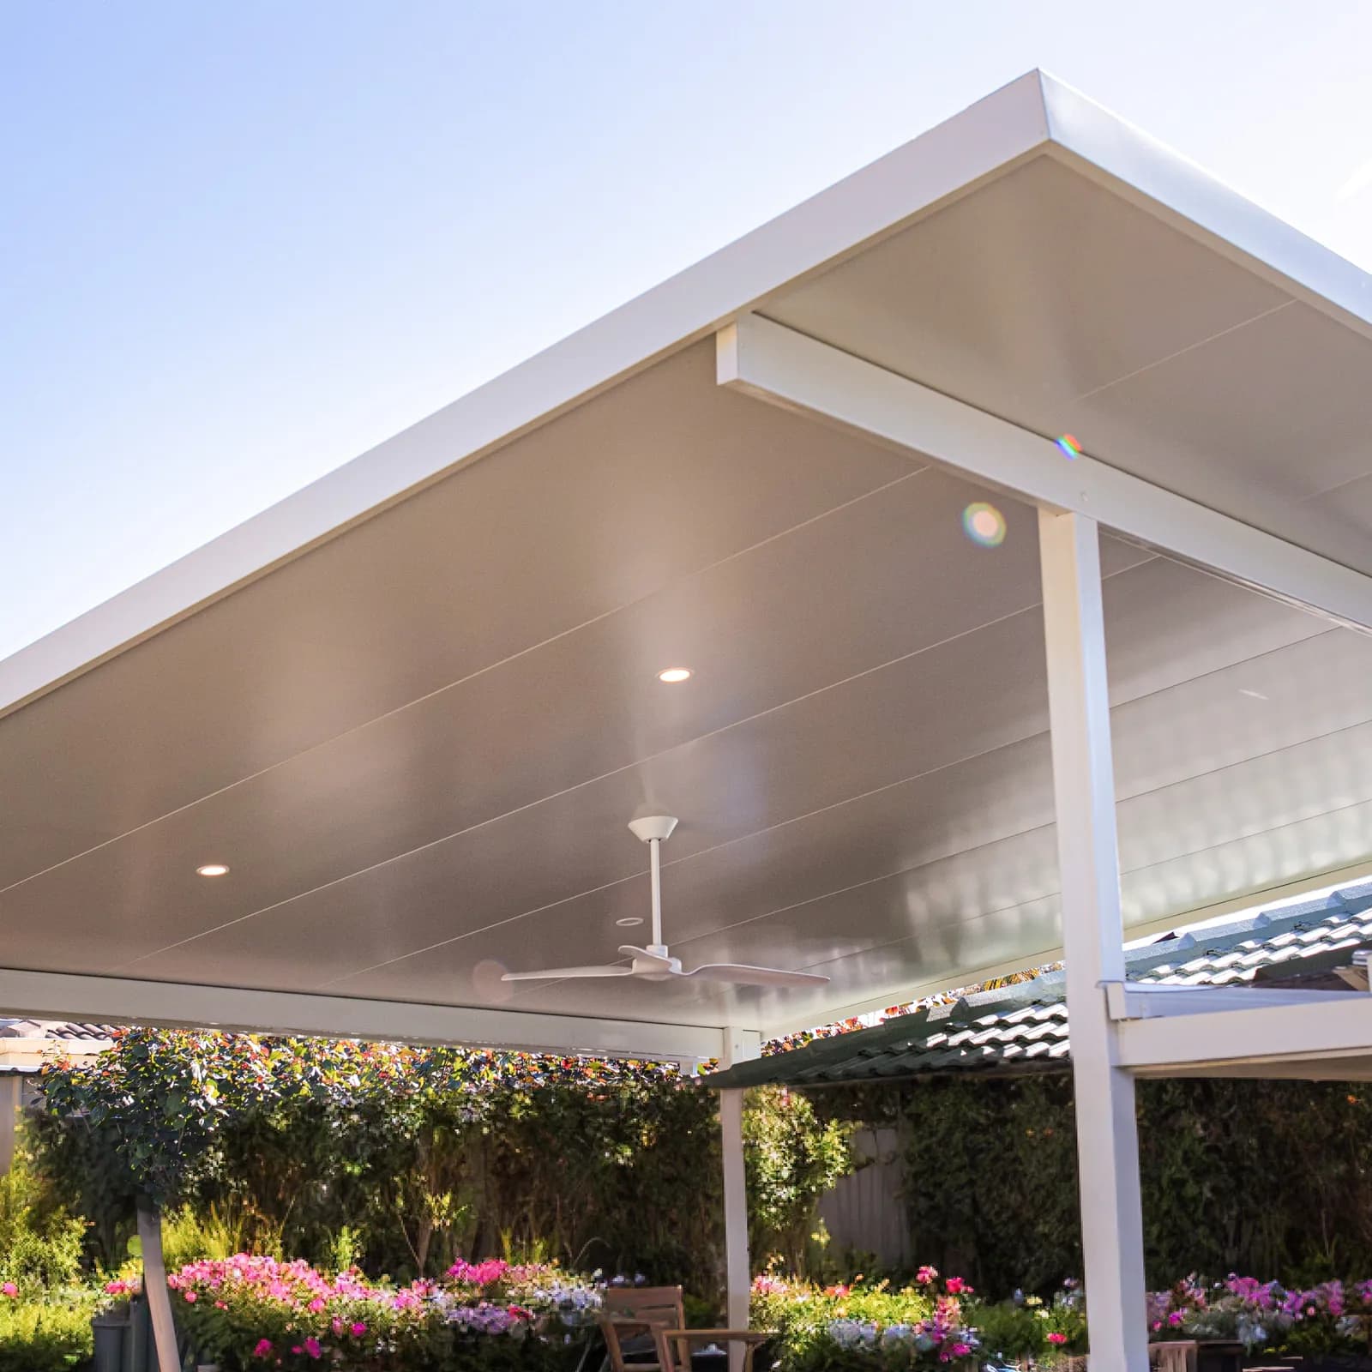
Gable patio kits
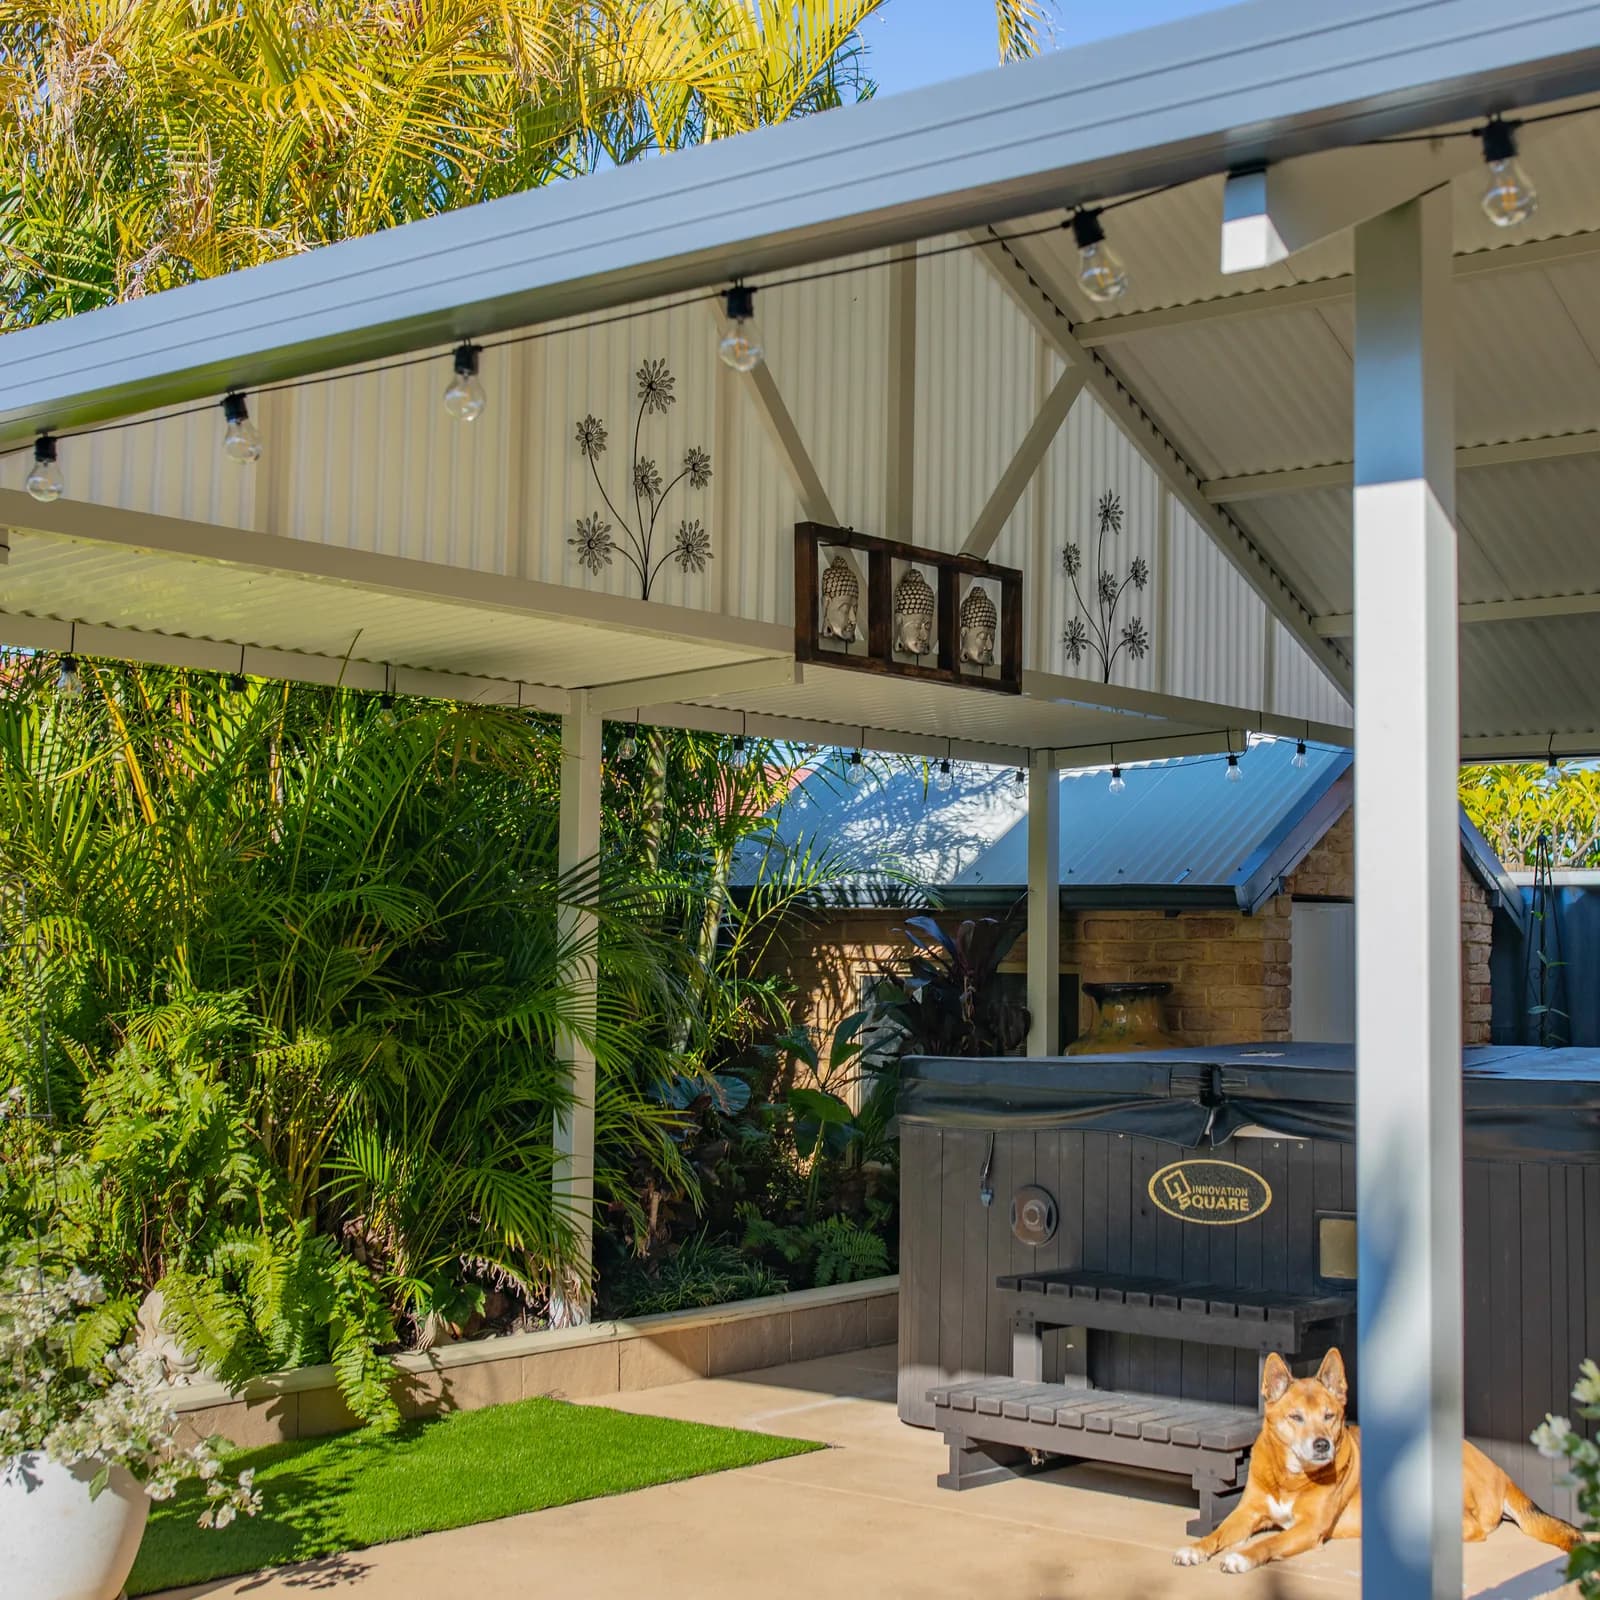
  • A gable roof patio on a Perth brick home, the ridge running out from the house over the driveway
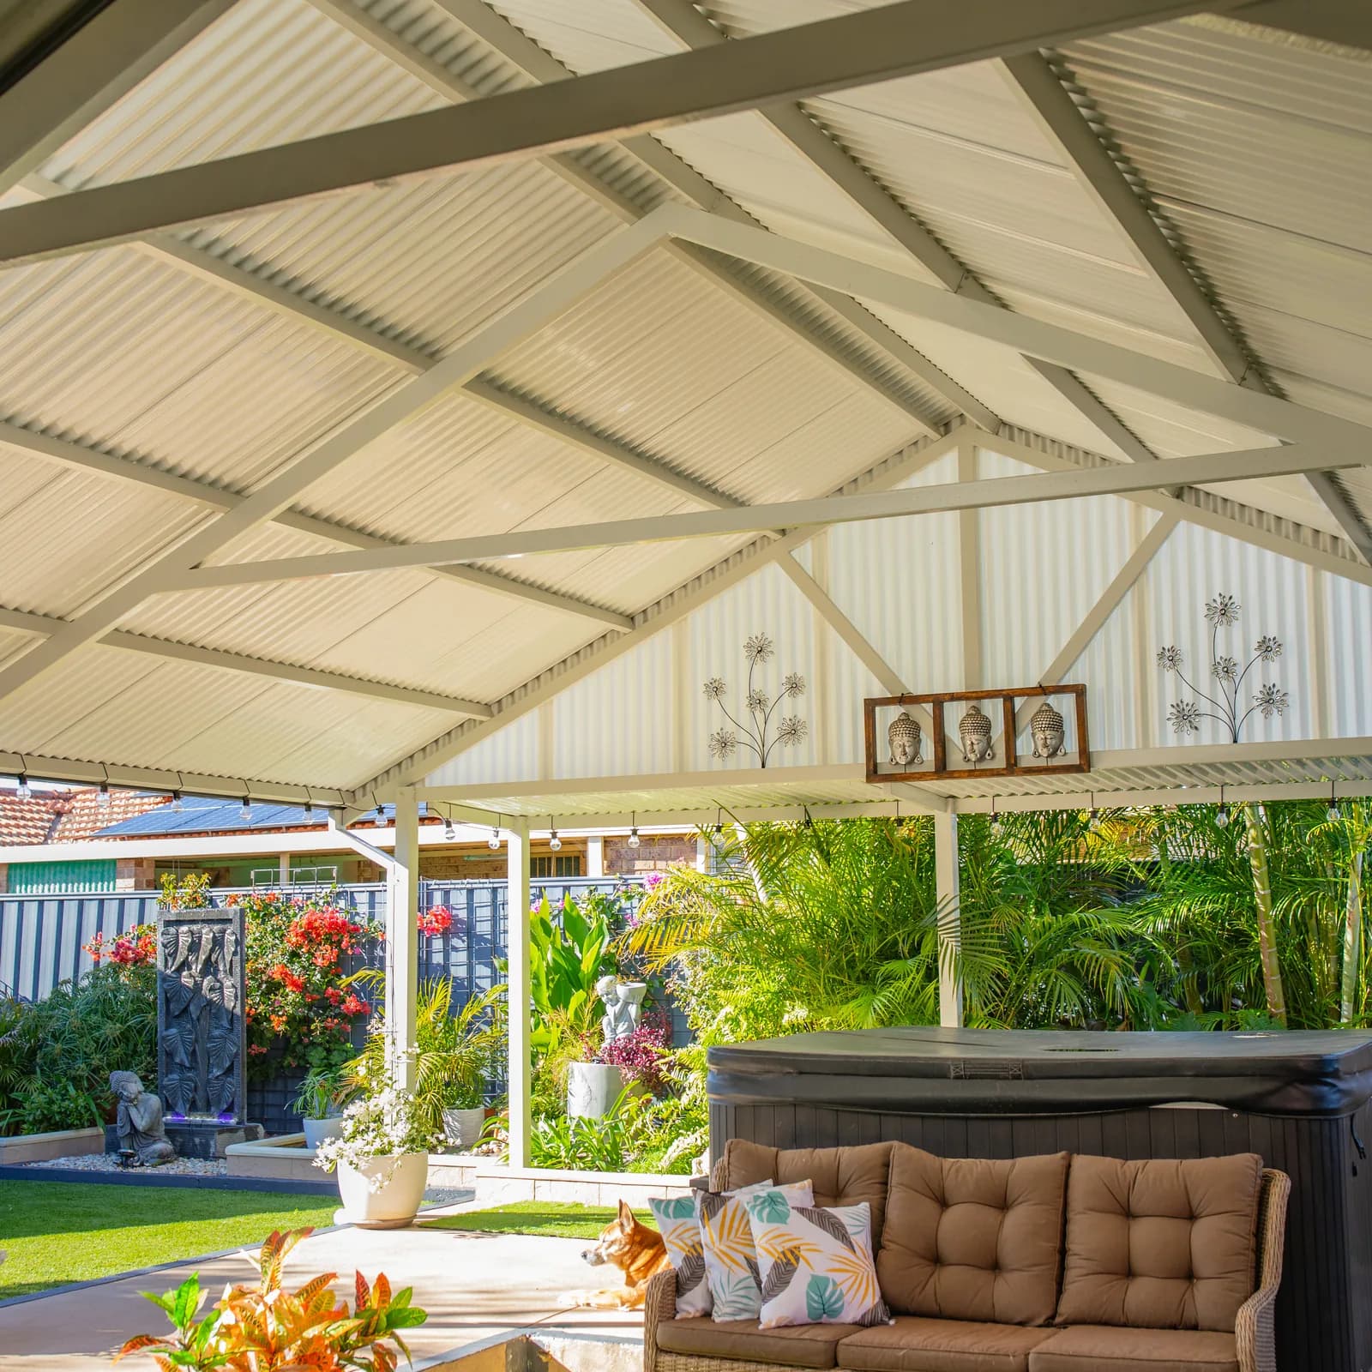
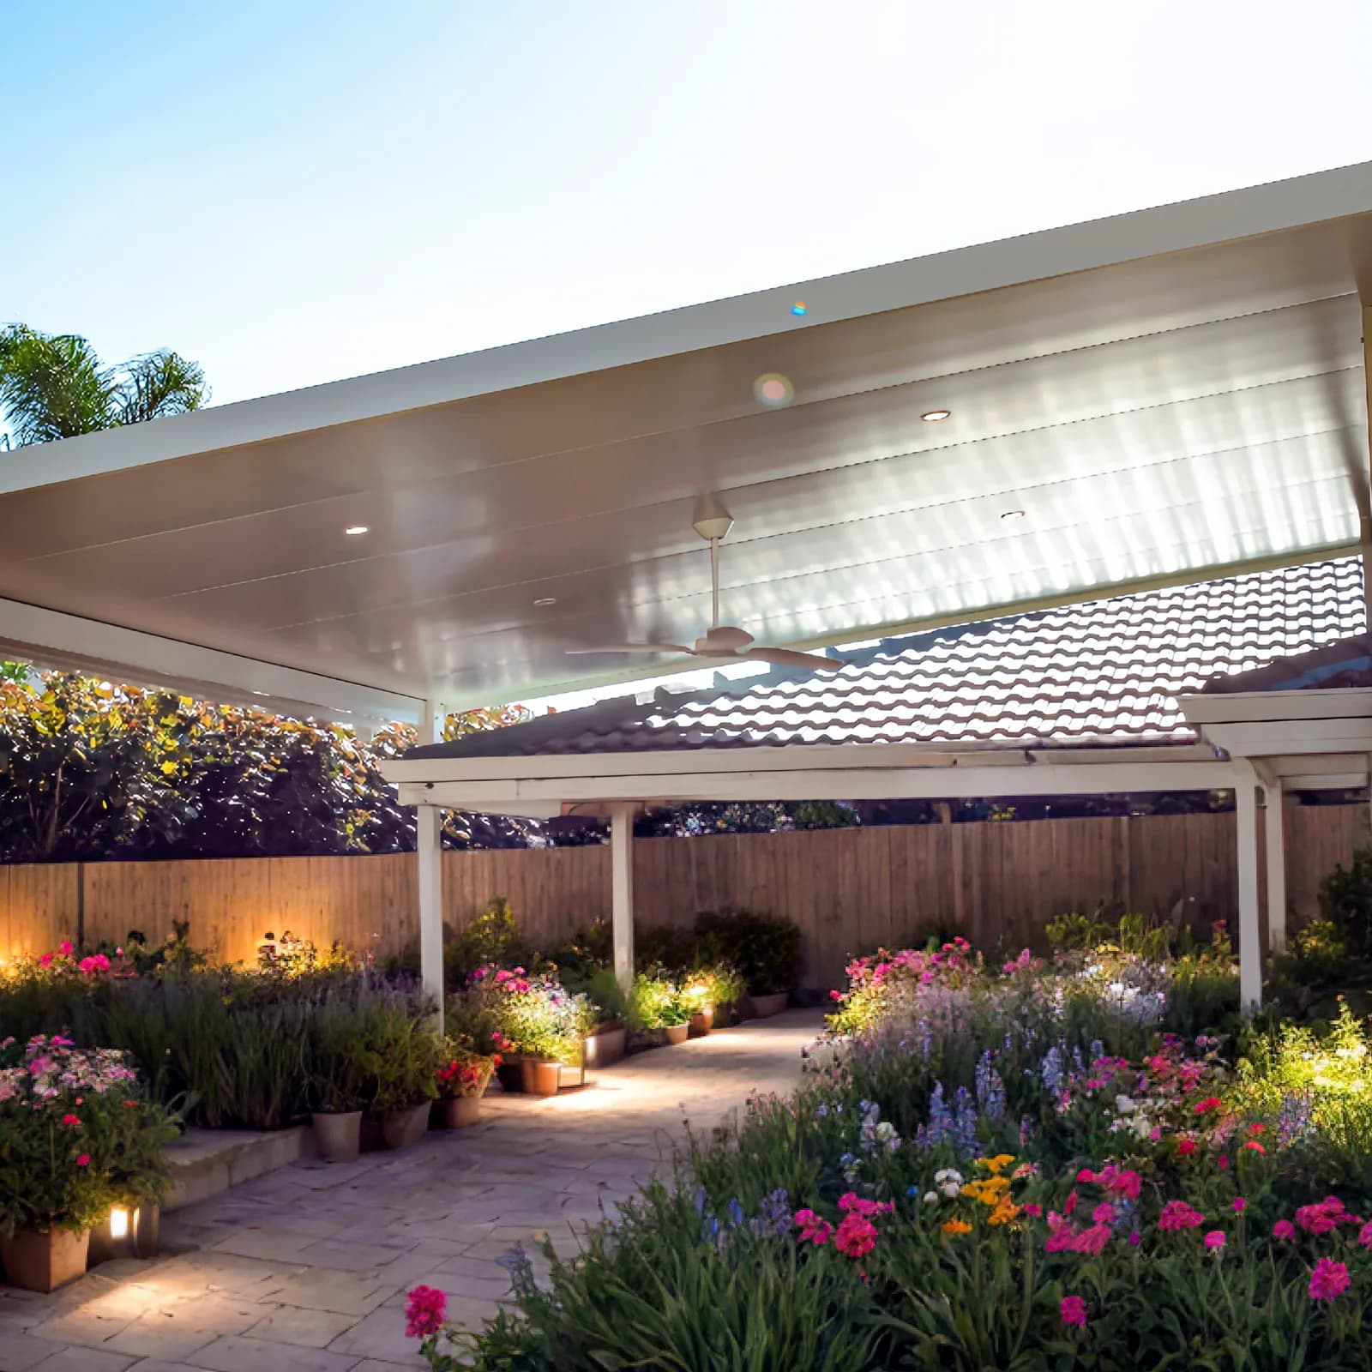
  • A white gable patio with a high pitched ceiling, a ceiling fan and downlights, over a garden in Perth
  • The underside of a gable patio showing the exposed roof sheets and gable infill above a lounge setting
  • A gable patio over an outdoor kitchen and lawn, with track lighting fixed under the ridge

Raised flat

Lifted for the clearance a flat roof will not give

The same single fall, fixed higher up the wall so it clears the gutter and the eave. It buys headroom and light on a house where a standard flat roof would sit too low.
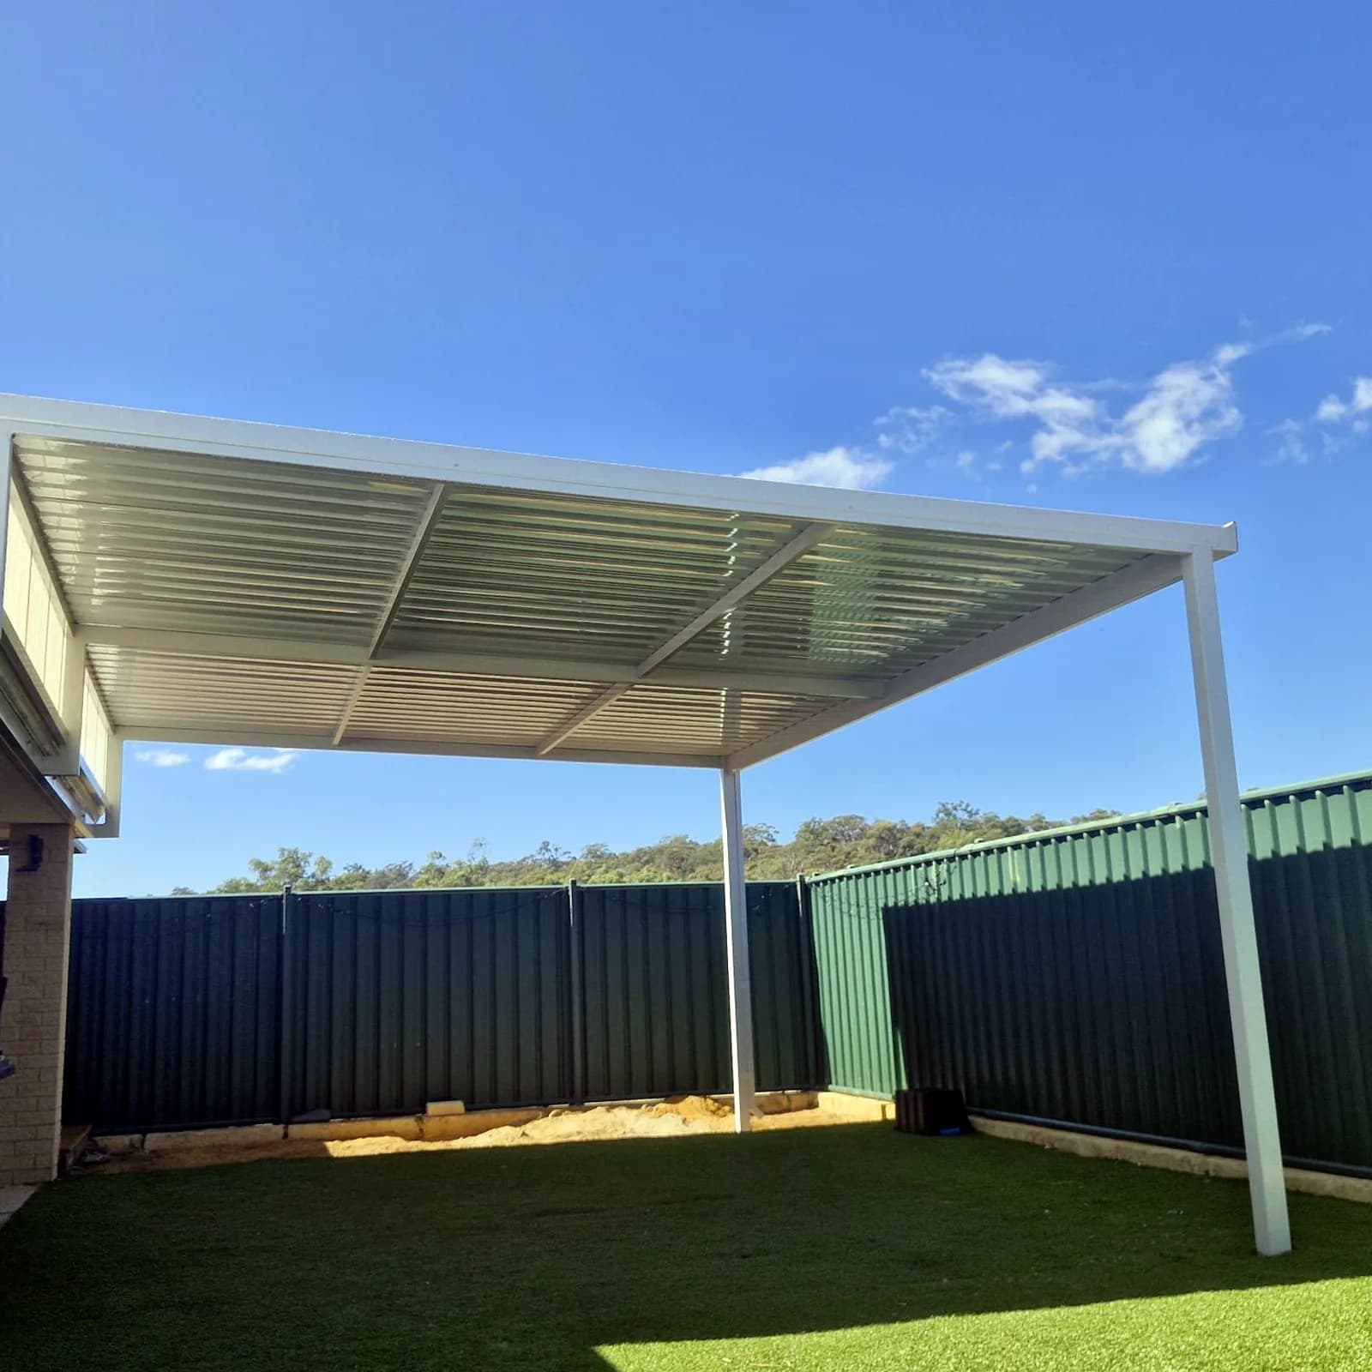
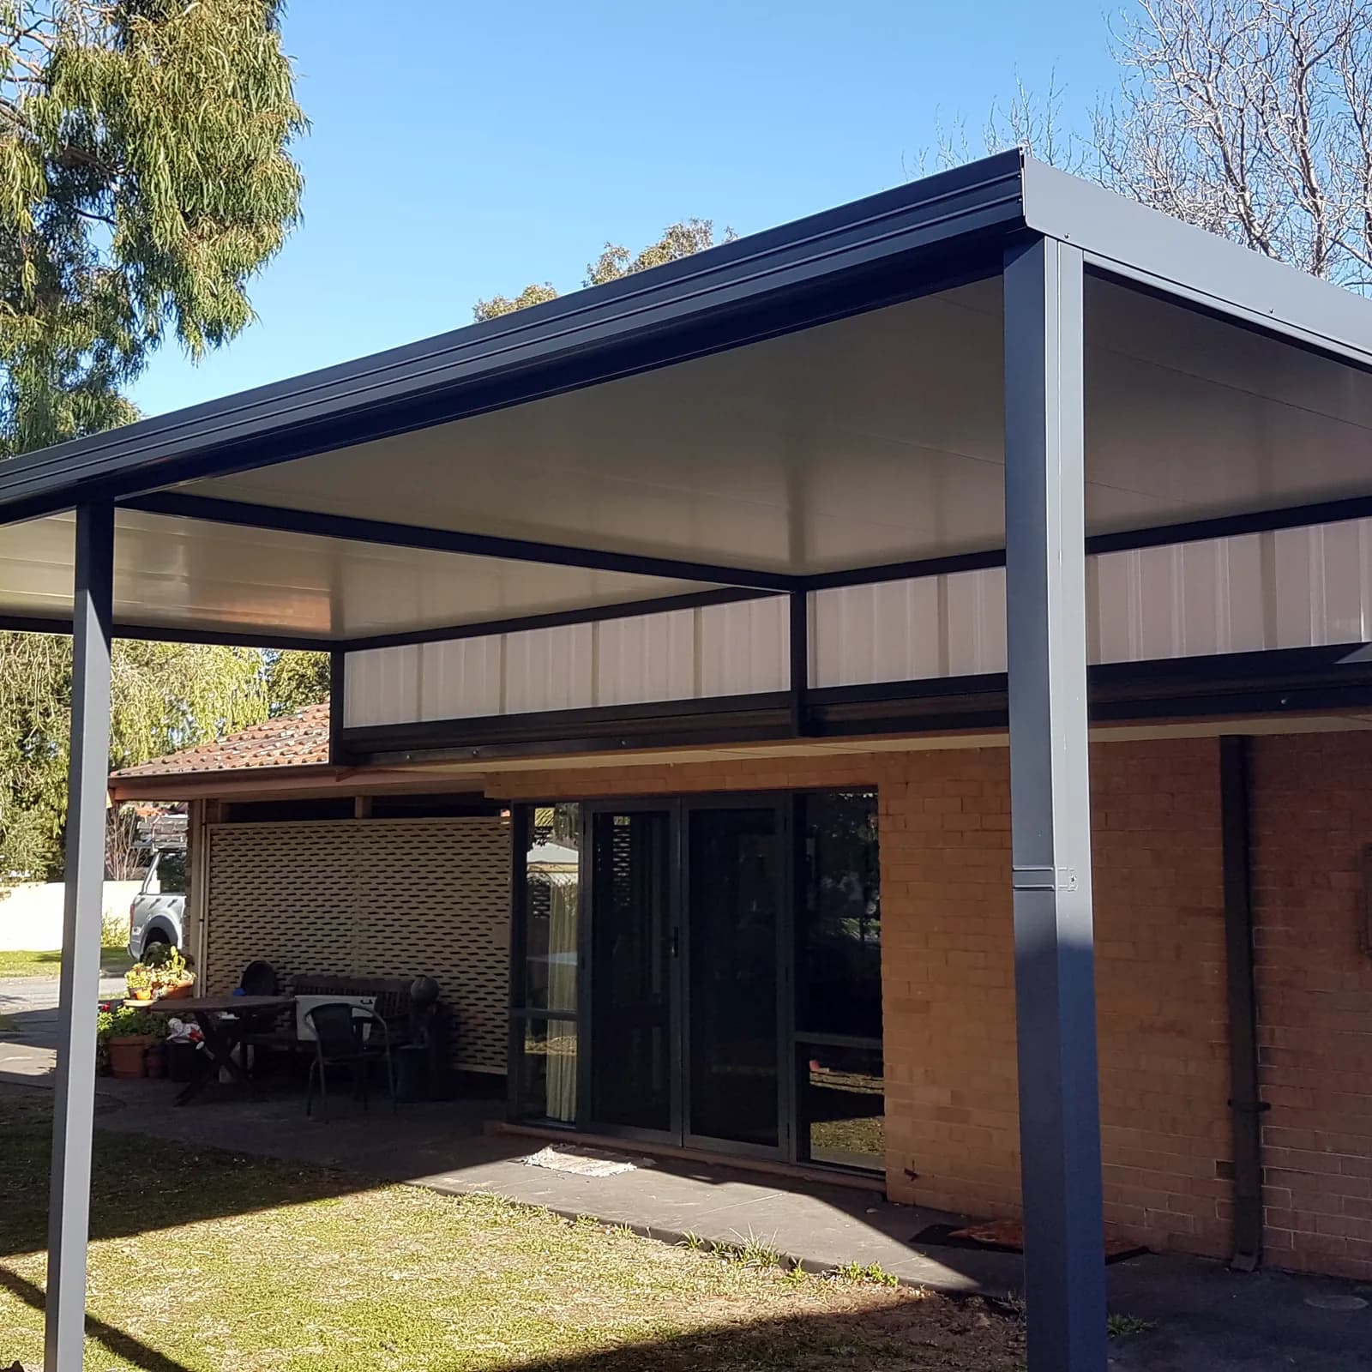
Raised flat patio kits
  • A raised flat patio in white Colorbond over a lawn, the roof lifted clear of the house eaves
  • A raised flat patio in dark Colorbond across the back of a Perth home, set above the roofline
  • A raised flat patio over an outdoor kitchen and dining setting, lifted high above the house gutter

Insulated roof

A thicker panel, not a thicker frame

The same structure with an insulated roofing panel instead of single-skin sheet. The underside is flat and clean, which is why downlights sit in it so neatly.
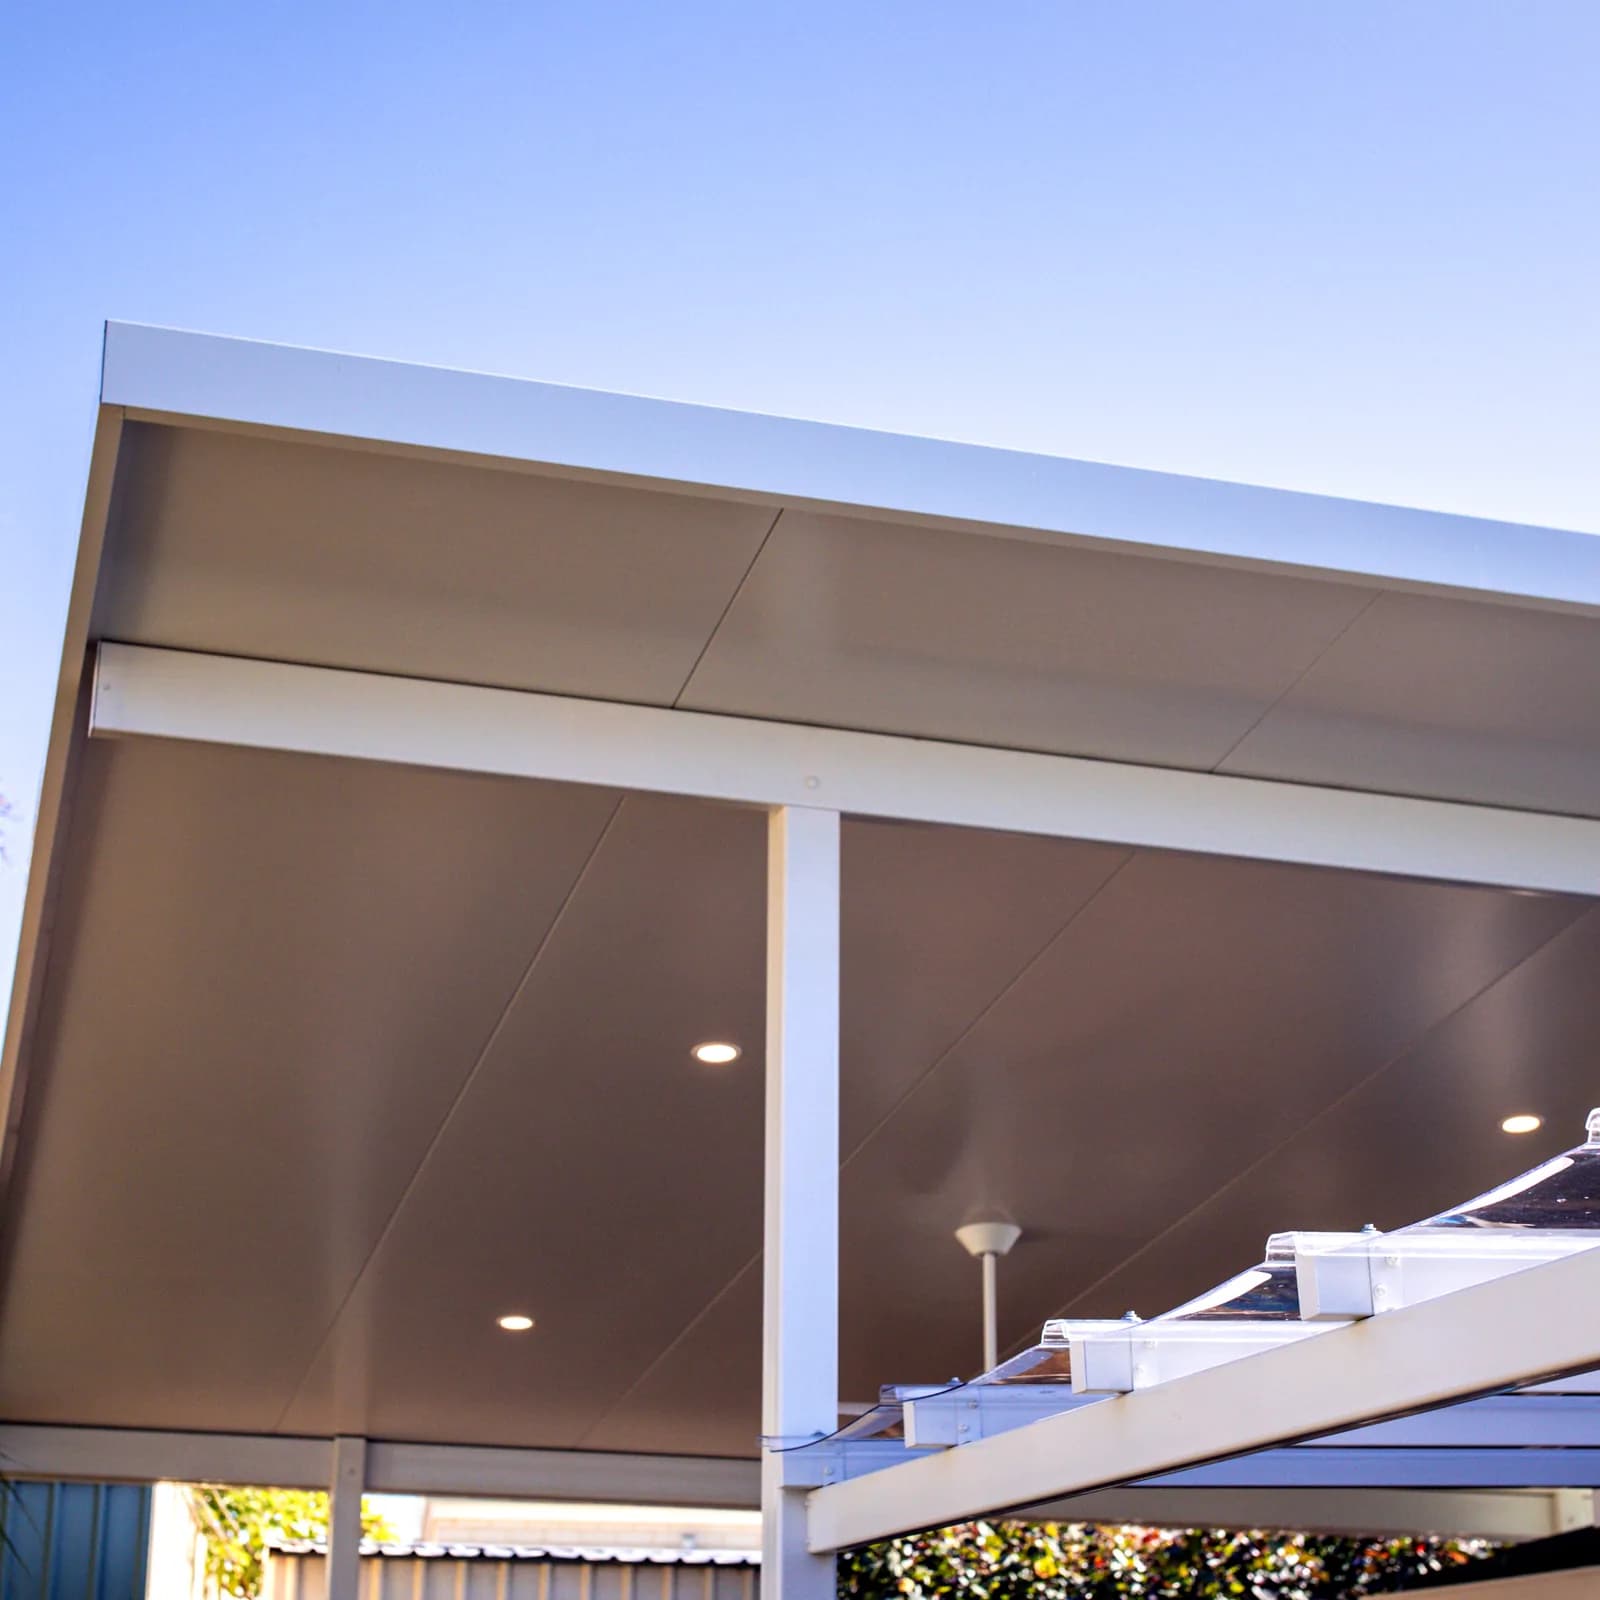
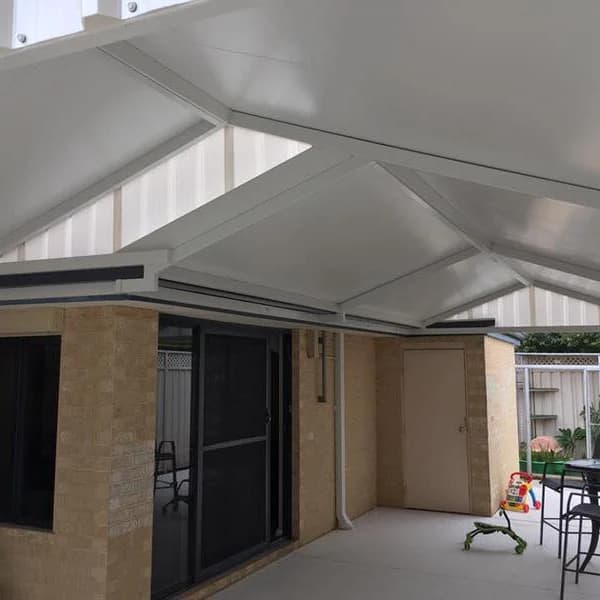
Insulated patio kits
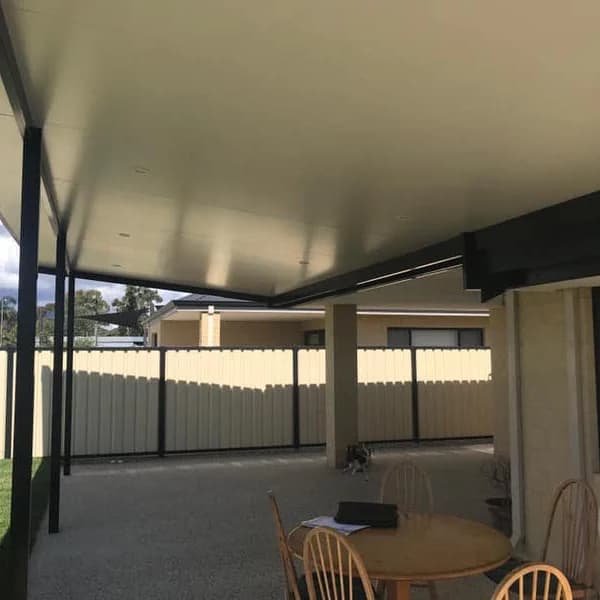
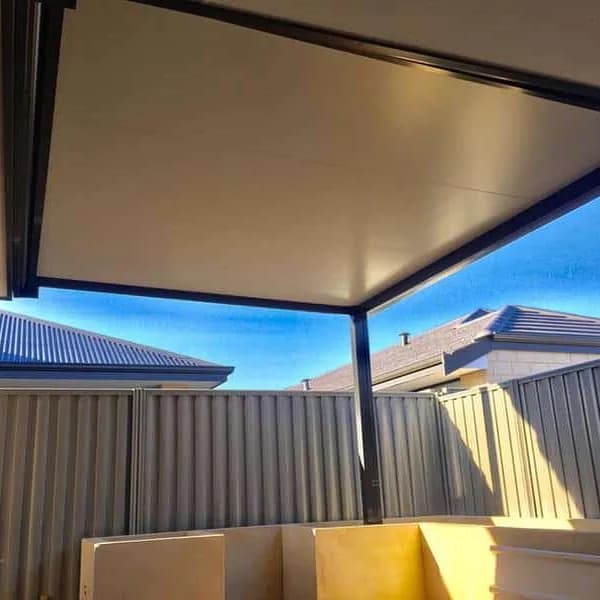
  • The underside of an insulated patio roof, showing the flat lined ceiling and recessed downlights
  • An insulated gable patio attached to a brick Perth home, with a smooth flat underside to the roof panels
  • An insulated flat roof patio over a paved area with an outdoor dining setting, flat white ceiling above
  • A newly finished insulated flat roof patio on a bare block, before the yard has been landscaped
  • Looking up at an insulated patio roof from underneath, its panels meeting a dark boundary fence

Next step

Which of those is the one you are picturing?

Send the span and a photo of the spot. We come back with a fixed price for the kit and a list of what is in it.

Photographs on this page are of patios built by The Patio Factory, who manufacture the kits we supply. DIY Patios Perth sells kits for self-installation and does not install.

© 2026 DIY Patios Perth. Kits supplied for self-installation across Western Australia by The Patio Factory, ABN 18 673 757 901.

PrivacyPerth metro and regional WA, with kits delivered statewide

Get a priceCall us