
Patio kits
Raised Flat Patio Kits in Perth
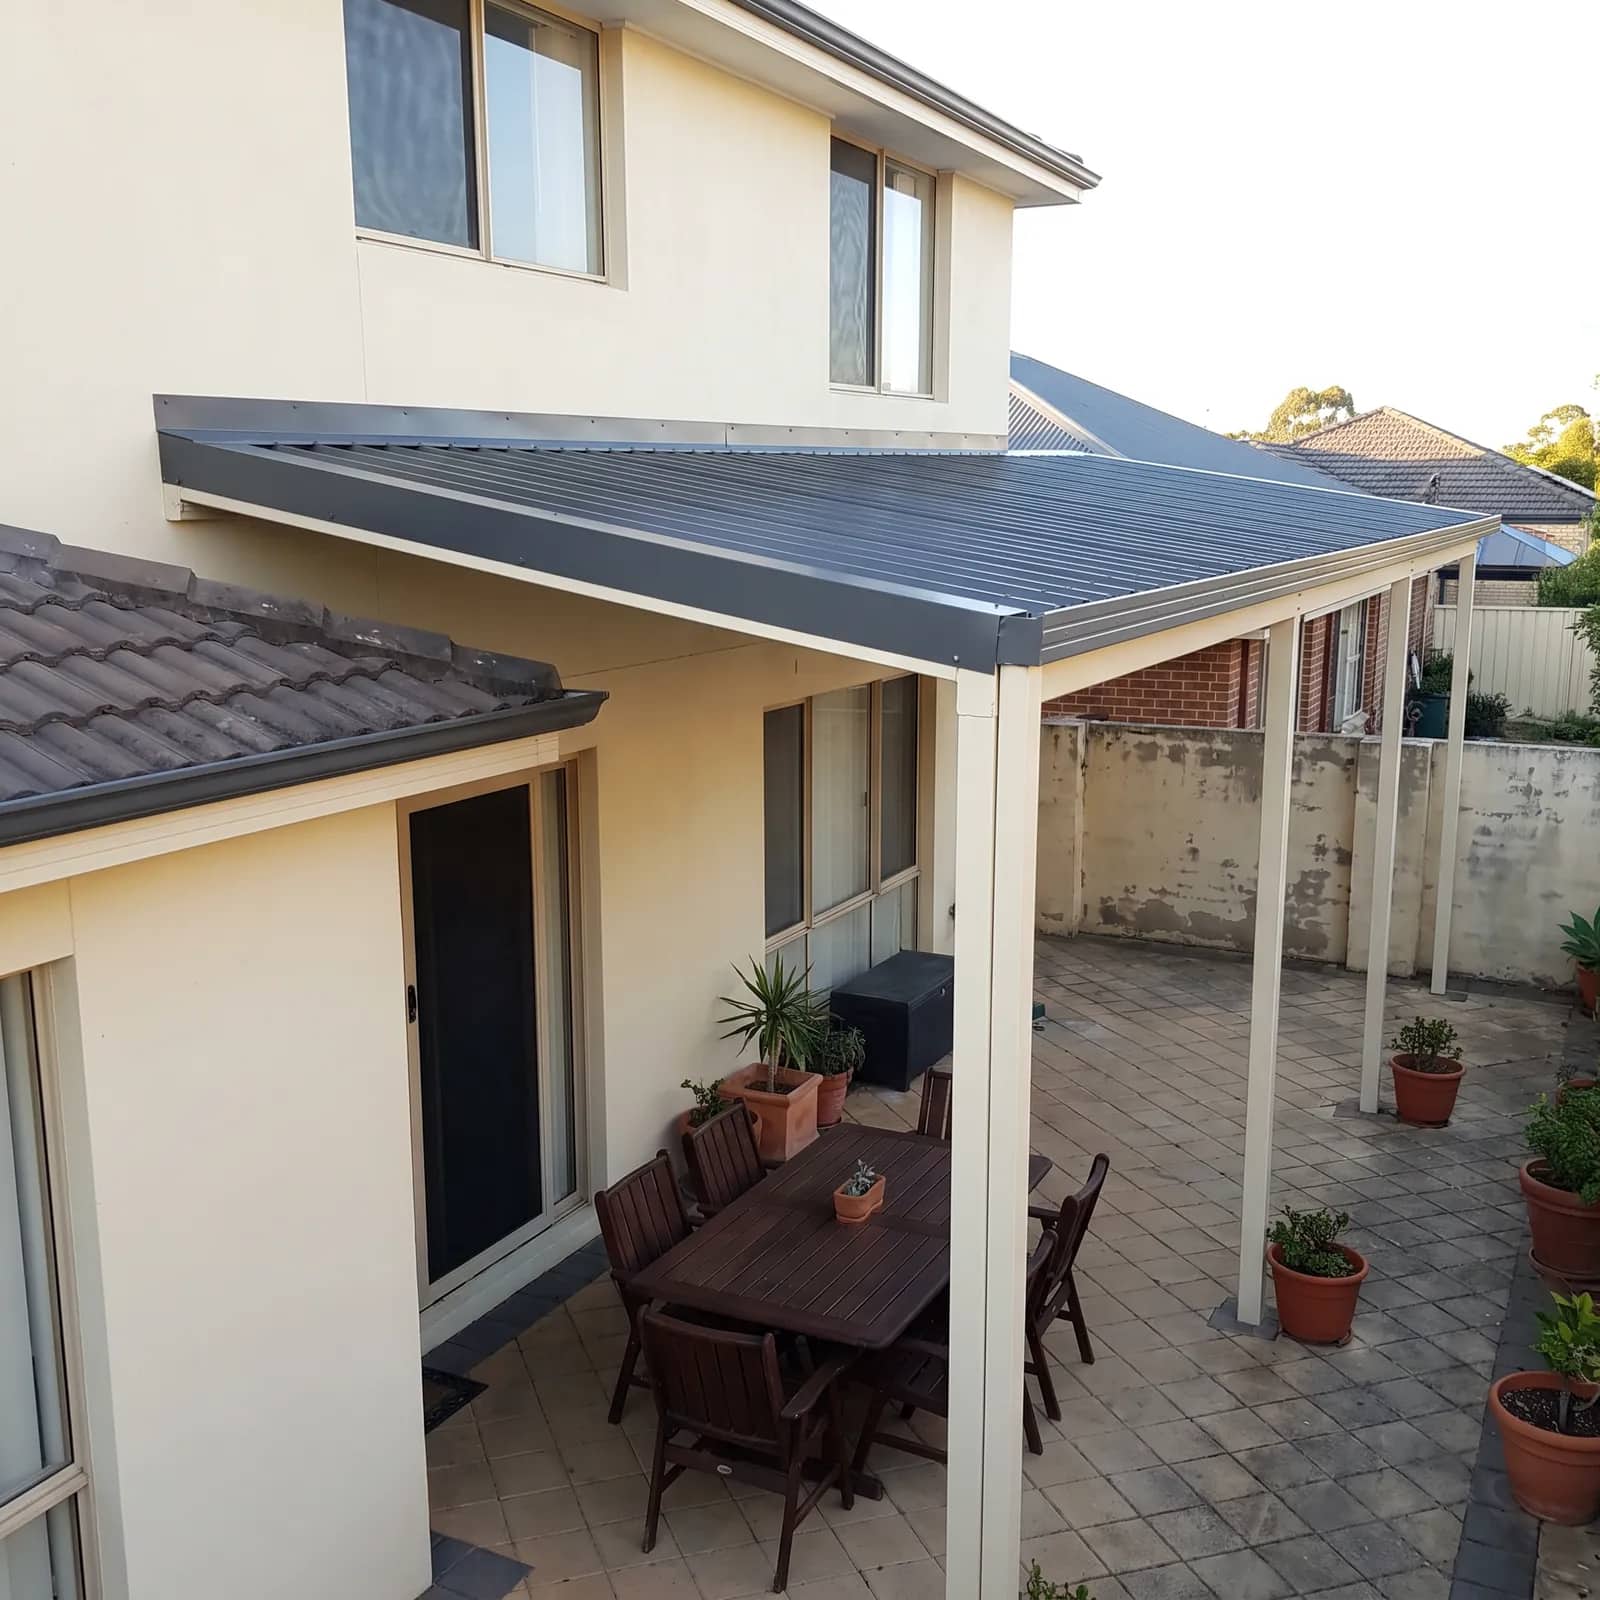
One plane on a steeper fall, lifted above the eave for headroom and light.
Priced to your span
Colorbond: pick a roof colour
- Roof profile
- One plane, steeper fall than a flat roof
- Also called
- A skillion patio — the same profile, the same kit
- Height
- Lifts above the eave line rather than tucking under it
- Typical span
- 3m to 6m deep, cut to your measurement
- Best for
- Keeping light in the rooms behind, and clearing a low eave
- Roof sheets
- Sealed Colorbond, laid one way
Cut to your measurements and delivered flat-packed across Perth and WA, with the engineer-rated plans, span tables and every fixing in the pack.
Best for
Keeping light in the rooms behind, and clearing a low eave
Why people pick a raised flat patio
- It stops the room going darkA flat roof off a low eave can shade the windows behind it. Lifting the back edge above the gutter puts the light back.
- Headroom without a ridgeYou get the clearance of a gable without the ridge, the two falls or the extra parts to set out.
- Still one plane to buildEvery sheet runs the same way. It is barely harder to put up than a flat roof and it looks like more.
 It stops the room going dark
 Headroom without a ridge
 Still one plane to build
Side by side
Raised flat or flat roof?
| Feature | Raised flat | Flat roof |
|---|---|---|
| Where it meets the house | Above the eave, on a raised bracket | Under the eave |
| Fall | Steeper, and you can see it | Shallow, close to level |
| Light into the rooms behind | Keeps more of it | Can darken them |
| Height above the paving | More headroom at the back | Lower overall |
| Parts to set out | The same, plus the raising brackets | Fewest of any profile |
| Boundary setbacks | The extra height can matter | Usually the easier one to approve |
Other patio kits
Raised flat patio questions
01What is the difference between a raised flat and a skillion patio?
Nothing — they are two names for one profile: a single roof plane on a fall, set higher at the house than at the front. Some suppliers say raised flat, some say skillion, and the kit is the same either way.
02Why raise it above the eave at all?
Because a roof tucked under a low eave sits close to the top of your windows and takes light out of the rooms behind. Raising the back edge above the gutter line gives the glass some sky back, and gives you headroom under the structure.
03Does the extra height cause a problem with council?
It can, and it is worth checking early. Overall height and the setback from a boundary are two of the things a WA council looks at, and a raised profile is taller than the flat version of the same patio. Your kit ships with the plans the application asks for.
04Is it harder to build than a flat roof?
Barely. Every sheet still runs one way and there is no ridge to set out. The difference is the raising brackets where it meets the house, and getting that line straight is the part worth taking time over.
Next step
Get a price for a raised flat patio kit
The width and depth you want covered, the height under your eave, and a photo of the wall it will attach to. We come back with a fixed price for the kit and a list of what is in it.